Welcome to Carriage Estates, where space, privacy, and lifestyle come together on an exceptional 29,600-square-foot completely flat lot with no slope. This extensively updated 5-bedroom, 6.5-bathroom residence offers approximately 4,857 square feet main home and an approximately 500 square-foot detached casita.
Inside, 12-foot ceilings create an open and inviting feel throughout the home. The updated kitchen features quartz countertops, top-of-the-line appliances, and updated cabinetry, while the bathrooms have been refreshed with new flooring, new vanities with quartz countertops, sinks, and finishes. The thoughtfully designed floor plan offers four bedrooms upstairs and one downstairs, with every bedroom featuring its own full bathroom and walk-in closet.
The primary suite offers a private retreat with a fireplace, private balcony, sitting area, walk-in closets, and an upgraded bathroom with dual vanities, a soaking tub, and oversized walk-in shower.
The detached casita adds valuable flexibility, with approximately 500 square feet, a full bathroom, fireplace, and kitchenette area with space for appliances. It is well suited for guests, extended family, a home office, or a private retreat.
The backyard is private and built for enjoying time with family and friends, featuring a recently replastered pool, hot tub, and private volleyball court. A half basketball court in the driveway adds another fun element to the property. The expansive flat grounds also offer access to horse trails and the ability to accommodate up to two horses, creating a unique combination of recreation and equestrian living.
Two separate two-car garages provide four-car garage capacity, along with additional space for storage and recreational equipment.
Located within the highly regarded Etiwanda School District, Carriage Estates offers a rare opportunity to enjoy a spacious, updated home with a detached casita and an exceptional flat lot—along with the privacy, amenities, and flexibility that make this property truly stand out.
For sale
Listed by: EMPIRE REALTY • Alfonso Dominguez • Contact: 909-262-9970
$2,190,000
6119 Bluegrass Ave, Rancho Cucamonga, CA 91739
5beds
4,857sqft
Single Family Residence
Built in 2001
0.68 Acres Lot
$2,116,700 Zestimate®
$451/sqft
$-- HOA
What's special
- 4 days
- 927
- 87
Likely to sell faster than
Zillow last checked:
Listing updated:
Listed by:
Alfonso Dominguez DRE #01398869 909-262-9970,
EMPIRE REALTY
Source: CRMLS,MLS#: CV26194787 Originating MLS: California Regional MLS
Originating MLS: California Regional MLSFacts & features
Interior
Bedrooms & bathrooms
- Bedrooms: 5
- Bathrooms: 7
- Full bathrooms: 6
- 1/2 bathrooms: 1
- Main level bathrooms: 3
- Main level bedrooms: 1
Rooms
- Room types: Bathroom, Bonus Room, Bedroom, Entry/Foyer, Family Room, Foyer, Guest Quarters, Great Room, Kitchen, Laundry, Loft, Living Room, Primary Bathroom, Primary Bedroom, Office, Other, Pantry, Dining Room
Primary bedroom
- Features: Primary Suite
Bedroom
- Features: Bedroom on Main Level
Bathroom
- Features: Bathroom Exhaust Fan, Bathtub, Closet, Dual Sinks, Enclosed Toilet, Full Bath on Main Level, Quartz Counters, Remodeled, Soaking Tub, Separate Shower
Kitchen
- Features: Kitchen Island, Kitchen/Family Room Combo, Quartz Counters, Remodeled, Self-closing Cabinet Doors, Self-closing Drawers, Updated Kitchen, Walk-In Pantry
Heating
- Central
Cooling
- Central Air
Appliances
- Included: Convection Oven, Double Oven, Dishwasher, ENERGY STAR Qualified Appliances, ENERGY STAR Qualified Water Heater, Free-Standing Range, Disposal, Gas Oven, Gas Range, Gas Water Heater, Microwave, Range Hood, Vented Exhaust Fan, Water Heater
- Laundry: Washer Hookup, Gas Dryer Hookup, Inside, Laundry Room
Features
- Balcony, Ceiling Fan(s), Crown Molding, Separate/Formal Dining Room, Eat-in Kitchen, High Ceilings, In-Law Floorplan, Open Floorplan, Pantry, Quartz Counters, Recessed Lighting, Wired for Sound, Bedroom on Main Level, Entrance Foyer, Jack and Jill Bath, Loft, Primary Suite, Walk-In Pantry, Walk-In Closet(s)
- Flooring: Laminate, Tile
- Windows: Blinds, Double Pane Windows, Drapes, Screens
- Has fireplace: Yes
- Fireplace features: Family Room, Gas, Guest Accommodations, Living Room, Primary Bedroom
- Common walls with other units/homes: No Common Walls
Interior area
- Total interior livable area: 4,857 sqft
Property
Parking
- Total spaces: 4
- Parking features: Concrete, Door-Multi, Driveway, Garage, Gated
- Attached garage spaces: 4
Accessibility
- Accessibility features: Accessible Doors
Features
- Levels: Two
- Stories: 2
- Entry location: 1
- Patio & porch: Rear Porch, Front Porch
- Exterior features: Lighting, Rain Gutters, Fire Pit, Sport Court
- Has private pool: Yes
- Pool features: Heated, In Ground, Pebble, Private, Waterfall
- Has spa: Yes
- Spa features: Heated, In Ground, Private
- Fencing: Block,Wood,Wrought Iron
- Has view: Yes
- View description: City Lights, Mountain(s), Neighborhood, Peek-A-Boo
Lot
- Size: 0.68 Acres
- Features: 0-1 Unit/Acre, Back Yard, Corner Lot, Front Yard, Horse Property, Lawn, Landscaped, Level, Rectangular Lot, Sprinklers Timer, Sprinkler System, Street Level
Details
- Additional structures: Second Garage, Guest House Detached
- Parcel number: 0225421260000
- Special conditions: Standard
- Horses can be raised: Yes
- Horse amenities: Riding Trail
Construction
Type & style
- Home type: SingleFamily
- Architectural style: Spanish
- Property subtype: Single Family Residence
Materials
- Drywall, Concrete, Stucco
- Foundation: Slab
- Roof: Tile
Condition
- Updated/Remodeled
- New construction: No
- Year built: 2001
Utilities & green energy
- Electric: Photovoltaics on Grid
- Sewer: Public Sewer
- Water: Public
- Utilities for property: Electricity Connected, Natural Gas Connected, Phone Available, Sewer Connected, Water Connected
Green energy
- Energy efficient items: Appliances, Water Heater
Community & HOA
Community
- Features: Curbs, Gutter(s), Horse Trails, Street Lights, Suburban, Sidewalks
- Security: Security System, Carbon Monoxide Detector(s), Smoke Detector(s), Security Lights
Location
- Region: Rancho Cucamonga
Financial & listing details
- Price per square foot: $451/sqft
- Tax assessed value: $1,602,216
- Date on market: 9/12/2026
- Cumulative days on market: 5 days
- Listing terms: Cash,Cash to New Loan,Conventional,FHA,Government Loan,Submit,VA Loan
- Road surface type: Paved
Estimated market value
$2,116,700
$2.01M - $2.22M
$6,230/mo
Price history
| Date | Event | Price |
|---|---|---|
| 9/12/2026 | Listed for sale | $2,190,000+42.2%$451/sqft |
Source:  CRMLS #CV26194787 Report a problem CRMLS #CV26194787 Report a problem | ||
| 8/11/2023 | Sold | $1,540,000-2.2%$317/sqft |
Source: Public Record Report a problem | ||
| 7/12/2023 | Pending sale | $1,575,000+162.5%$324/sqft |
Source: CRMLS #PW23032421 Report a problem | ||
| 1/30/2002 | Sold | $600,000$124/sqft |
Source: Public Record Report a problem | ||
Public tax history
| Year | Property taxes | Tax assessment |
|---|---|---|
| 2026 | -- | $1,602,216 +2% |
| 2025 | $17,542 -1.3% | $1,570,800 +2% |
| 2024 | $17,766 +67.1% | $1,540,000 +75% |
| 2023 | $10,634 +1.8% | $879,807 +2% |
| 2022 | $10,450 +1.6% | $862,556 +2% |
| 2021 | $10,290 +1.2% | $845,644 +1% |
| 2020 | $10,167 +2.6% | $836,973 +2% |
| 2019 | $9,912 -2.7% | $820,562 +2% |
| 2018 | $10,188 +4.2% | $804,473 +2% |
| 2017 | $9,778 | $788,699 +2% |
| 2016 | $9,778 +2.5% | $773,234 +1.5% |
| 2015 | $9,537 +0.6% | $761,619 +2% |
| 2014 | $9,481 | $746,700 +0.5% |
| 2013 | -- | $743,325 +2% |
| 2012 | -- | $728,750 +2% |
| 2011 | -- | $714,461 +0.8% |
| 2010 | -- | $709,121 -0.2% |
| 2009 | -- | $710,806 +2% |
| 2008 | -- | $696,869 +2% |
| 2007 | -- | $683,205 +2% |
| 2006 | -- | $669,809 +2% |
| 2005 | -- | $656,676 +5.3% |
| 2004 | -- | $623,427 +1.9% |
| 2003 | -- | $612,000 +2105.9% |
| 2001 | -- | $27,744 +2% |
| 2000 | -- | $27,200 |
Find assessor info on the county website
Monthly payment
Est. payment
Payment breakdown
Explore the cost of this home by adjusting the details. Changes won't be saved.Climate risks
Neighborhood: North Day Creek
Nearby schools
Schools provided by the listing agent
- Elementary: Etiwanda
- Middle: Etiwanda
- High: Los Osos
Source: CRMLS. This data may not be complete. We recommend contacting the local school district to confirm school assignments for this home.
- $1,897,2004 bd5 ba4.2k sqft6139 Bluegrass Ave, Rancho Cucamonga, CA 91739Off Market

- $1,728,0004 bd4 ba3.8k sqft6120 Golden Trails Ave, Rancho Cucamonga, CA 91739Off Market
- $855,4003 bd2 ba2k sqft12448 Silver Saddle Dr, Rancho Cucamonga, CA 91739Off Market
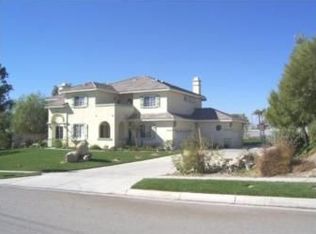
- $1,480,8005 bd5 ba4.1k sqft6084 Linda Vista Ct, Rancho Cucamonga, CA 91739Off Market
Similar homes
- $2,175,0005 bd7 ba4.8k sqft12855 Black Creek Ct, Rancho Cucamonga, CA 91739For Sale
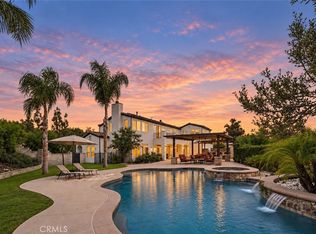 MLS ID #TR26183332, Pamela Briggs, Coldwell Banker Tri-Counties R. CRMLS
 - $1,995,0004 bd4 ba4.8k sqft12816 Windstar Dr, Etiwanda, CA 91739For Sale
 MLS ID #IG26193248, Tom Tennant, Elevate Real Estate Agency. CRMLS
 - $1,799,9995 bd6 ba4.1k sqft12821 Victoria St, Rancho Cucamonga, CA 91739For Sale
 MLS ID #SR26195864, Sandy Hu, Omega Realty & Lending,Inc.. CRMLS
 - $1,849,0006 bd4 ba3.3k sqft6112 Ashton Pl, Rancho Cucamonga, CA 91739For Sale
 MLS ID #CV26149744, Adam Elkebir, REALTY WORLD ALL STARS. CRMLS
Local buyer's agents are ready to help
