Skip main navigation
Sold
  • Price Unknown

    6119 Cottonwood Dr, Shawnee, KS 66216

    3beds
    1,485sqft
    Single Family Residence
    Built in 1977
    0.3 Acres Lot
    $375,300 Zestimate®
    $--/sqft
    $2,076 Estimated rent

    Home value

    $375,300

    $357,000 - $394,000

    $2,076/mo

    Zestimate® history
    Loading
    Loading...

    Owner options

    List your home for rent

    $2,076/mo

    Rent Zestimate®

    Find your next renter with Zillow Rental Manager. Plus, with online applications, you can quickly screen prospective tenants – for free.

    Learn more

    $2,076/mo

    Rent Zestimate®

    Refinance and save

    Refinancing to a lower rate could help reduce your monthly payments and save thousands over the life of the loan.

    See today's rates

    Explore your selling options

    Work with a Zillow partner agent

    Leverage their expertise and Zillow's premium Showcase listings to get your home seen by more buyers.

    Get started

    List with your own agent

    Get your home in front of millions of buyers by listing it on Zillow.

    Learn how to do it

    Sell it yourself

    Take full control of how buyers see your home on Zillow by listing For Sale by Owner (FSBO).

    List your home

    What's special

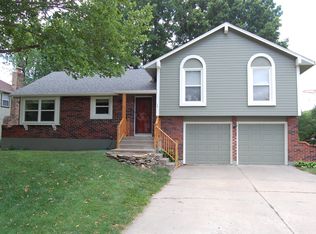
    Situated on a sprawling corner lot of a wooded cul-de-sac and boasting an array of desirable features, this heavenly home is perfect for those seeking comfort, space, and convenient access to Shawnee amenities and its revitalized downtown. The ambiance inside is warm and inviting, accentuated by natural light and stunning hardwood floors. The layout seamlessly flows from room to room, creating a harmonious atmosphere. The family room, with its vaulted ceiling and cozy stone fireplace, provides a peaceful setting for gatherings on chilly evenings. Meanwhile, the open kitchen flaunts plenty of cabinetry for storage and a spacious extended island, ideal for meal preparation and entertaining guests. An adjacent breakfast area, a nice-sized dining room, three bedrooms, and two bathrooms complete the main living areas. Outdoor enthusiasts will relish the deck, patio, and large fenced yard for summer evenings of fun, games, and barbecues. As a bonus, the unfinished basement holds untapped potential for expansion, with plumbing already stubbed for a third bathroom and an additional fireplace flue in place. Customize the space to suit your needs - create a guest suite, a home office, or a recreation area the possibilities are endless. The side-entry 2-car garage is oversized, providing ample room for vehicles and more. Located in the friendly Millcreek community, you'll find schools, parks, entertainment, shopping, and dining options just a short distance away. But that's not all! This fantastic property also comes equipped with an irrigation system, has been pre-inspected, Termite Treatment Warranty & Home Warranty for your peace of mind. Home was meticulously maintained by the seller's parents until their passing. Home is being sold by their sons who have not lived in the home in many years. Don't let this tremendous opportunity slip away – seize the chance to make this wonderful house your forever home.

    Zillow last checked:

    Listing updated:

    Listed by:

    Chris Collins 913-226-8424,

    Keller Williams Realty Partners Inc.

    Bought with:

    Kansas City Regional Homes Inc

    Source: Heartland MLS as distributed by MLS GRID,MLS#: 2446656MLS Logo

    Facts & features

    Interior

    Bedrooms & bathrooms
    • Bedrooms: 3
    • Bathrooms: 2
    • Full bathrooms: 2
    Primary bedroom
    • Features: Wood Floor
    • Level: First
    • Area: 179.56 Square Feet
    • Dimensions: 13 x 13
    Bedroom 2
    • Features: Wood Floor
    • Level: First
    • Area: 139.2 Square Feet
    • Dimensions: 12 x 12
    Bedroom 3
    • Features: Wood Floor
    • Level: First
    • Area: 118.8 Square Feet
    • Dimensions: 10 x 12
    Primary bathroom
    • Features: Ceramic Tiles, Shower Only
    • Level: First
    • Area: 56.98 Square Feet
    • Dimensions: 8 x 7
    Bathroom 2
    • Features: Ceramic Tiles, Shower Over Tub
    • Level: First
    • Area: 45.43 Square Feet
    • Dimensions: 8 x 6
    Basement
    • Level: Basement
    • Area: 772.56 Square Feet
    • Dimensions: 30 x 26
    Breakfast room
    • Features: Wood Floor
    • Level: First
    • Area: 63.13 Square Feet
    • Dimensions: 11 x 6
    Dining room
    • Features: Wood Floor
    • Level: First
    • Area: 119.84 Square Feet
    • Dimensions: 11 x 11
    Family room
    • Features: Fireplace, Wood Floor
    • Level: First
    • Area: 251.73 Square Feet
    • Dimensions: 19 x 14
    Kitchen
    • Features: Granite Counters, Kitchen Island, Pantry, Wood Floor
    • Level: First
    • Area: 100.58 Square Feet
    • Dimensions: 11 x 10
    Living room
    • Features: Wood Floor
    • Level: First
    • Area: 133.2 Square Feet
    • Dimensions: 12 x 12
    Heating
    • Forced Air, Natural Gas
    Cooling
    • Attic Fan, Electric
    Appliances
    • Included: Dishwasher, Disposal, Dryer, Exhaust Fan, Microwave, Refrigerator, Gas Range, Washer
    • Laundry: In Basement
    Features
    • Custom Cabinets, Kitchen Island, Pantry, Stained Cabinets, Vaulted Ceiling(s), Walk-In Closet(s)
    • Flooring: Tile, Wood
    • Windows: Window Coverings, Thermal Windows
    • Basement: Concrete,Daylight,Bath/Stubbed
    • Number of fireplaces: 2
    • Fireplace features: Family Room, Fireplace Screen
    Interior area
    • Total structure area: 1,485
    • Total interior livable area: 1,485 sqft
    • Finished area above ground: 1,485
    • Finished area below ground: 0

    Property

    Parking
    • Total spaces: 2
    • Parking features: Attached, Garage Faces Side
    • Attached garage spaces: 2
    Features
    • Patio & porch: Deck
    • Fencing: Wood
    Lot
    • Size: 0.3 Acres
    • Features: Corner Lot, Cul-De-Sac, Wooded
    Details
    • Parcel number: QP444000050012
    • Other equipment: Back Flow Device, See Remarks

    Construction

    Type & style
    • Home type: SingleFamily
    • Architectural style: Traditional
    • Property subtype: Single Family Residence
    Materials
    • Brick Trim, Vinyl Siding
    • Roof: Composition
    Condition
    • Year built: 1977
    Details
    • Builder name: McCue-McGuire

    Utilities & green energy

    • Sewer: Public Sewer
    • Water: Public

    Community & HOA

    Community
    • Subdivision: Millcreek
    HOA
    • Has HOA: No
    Location
    • Region: Shawnee

    Financial & listing details

    • Tax assessed value: $317,800
    • Annual tax amount: $3,368
    • Date on market: 7/27/2023
    • Listing terms: Cash,Conventional,FHA,VA Loan
    • Exclusions: Pre Inspection
    • Ownership: Estate/Trust
    • Road surface type: Paved

    Price history

    DateEventPrice
    2/26/2026Listing removed$2,150$1/sqft
    Source: Zillow Rentals Report a problem
    2/19/2026Listed for rent$2,150+2.6%$1/sqft
    Source: Zillow Rentals Report a problem
    9/13/2024Listing removed$2,095$1/sqft
    Source: Zillow Rentals Report a problem
    8/16/2024Price change$2,095-4.6%$1/sqft
    Source: Zillow Rentals Report a problem
    7/13/2024Listed for rent$2,195$1/sqft
    Source: Zillow Rentals Report a problem
    9/5/2023Sold--
    Source: Heartland MLS as distributed by MLS GRID #2446656 Report a problem
    8/3/2023Pending sale$335,000$226/sqft
    Source: Heartland MLS as distributed by MLS GRID #2446656 Report a problem
    8/3/2023Contingent$335,000$226/sqft
    Source: Heartland MLS as distributed by MLS GRID #2446656 Report a problem
    7/28/2023Listed for sale$335,000$226/sqft
    Source: Heartland MLS as distributed by MLS GRID #2446656 Report a problem

    Public tax history

    YearProperty taxesTax assessment
    2025$3,834 -2.9%$36,547 -2.2%
    2024$3,948 +8.6%$37,375 +10.1%
    2023$3,637 +8%$33,948 +8.4%
    2022$3,368 $31,326 +17.2%
    2021-- $26,726 +6.6%
    2020$2,919 $25,081 +5.7%
    2019-- $23,736 +8.8%
    2018-- $21,816 +4.5%
    2017$2,483 +2%$20,884 +3.3%
    2016$2,434 +10.5%$20,217 +6.1%
    2015$2,203 +6.2%$19,055 +3.9%
    2013$2,075 -3.6%$18,331 -2.9%
    2012$2,152 -1.1%$18,871 -1.9%
    2010$2,176 +1.8%$19,228
    2009$2,138 -5.6%$19,228 -1.5%
    2008$2,266 +2.1%$19,515 +1%
    2007$2,219 +10%$19,320 +3.2%
    2006$2,017 $18,722 +2.9%
    2005-- $18,193
    Find assessor info on the county website

    Neighborhood: 66216

    Nearby schools

    GreatSchools rating
    Schools provided by the listing agent
    • Elementary: Broken Arrow
    • Middle: Hocker Grove
    • High: SM Northwest

    Source: Heartland MLS as distributed by MLS GRID. This data may not be complete. We recommend contacting the local school district to confirm school assignments for this home.

    Get a cash offer in 3 minutes
    Find out how much your home could sell for in as little as 3 minutes with a no-obligation cash offer.
    Estimated market value
    $375,300
    Get a cash offer in 3 minutes
    Find out how much your home could sell for in as little as 3 minutes with a no-obligation cash offer.
    Estimated market value
    $375,300