Welcome home to this stunning 4 bedroom, 3-level residence, perfectly situated on a quiet cul-de-sac in the sought-after Burke Lake community. With beautiful updates, a spacious lot offering unmatched privacy, and an unbeatable location, this home is the perfect blend of comfort, style, and convenience. Step inside to discover a bright and inviting main level, designed for modern living and effortless entertaining. The open-concept layout seamlessly connects the gourmet kitchen, complete with quartz countertops and updated finishes, to the living room, dining area, and additional casual living space. Whether you're hosting guests or enjoying a quiet evening in, this space is as functional as it is beautiful. Just off the kitchen, step outside to your expansive deck, the perfect outdoor retreat for relaxing, dining, or entertaining. Plus, this level features a large two-car garage with plenty of storage. Upstairs, you’ll find four generously sized bedrooms and two beautifully updated bathrooms, including the impressive primary suite with a spa-like ensuite bath and a spacious walk-in closet. The lower level offers incredible flexibility—whether you need a 5th bedroom, home office, media room, or workout space, this area adapts to fit your needs. You’ll also find ample storage, a dedicated laundry area, and additional living space to make your own. Every detail of this home has been meticulously maintained and thoughtfully updated. The interior has been freshly painted, the kitchen and all bathrooms have been renovated, and major systems—including the roof, HVAC, and water heater—have all been replaced within the past 10 years. Beyond the home itself, the community offers unmatched amenities, including pools, walking trails, tennis and basketball courts, playgrounds, and picnic areas. Commuting is a breeze with easy access to Fairfax County Parkway, I-495, I-395, and the VRE. Plus, you’re just minutes from Burke Lake Park, the golf course, Burke Centre Library, and endless shopping and dining options at Fairfax Corner, Whole Foods, Trader Joe’s, Safeway, and Giant. This is more than just a house—it’s a place to call home. Don’t miss your chance to own this incredible property in one of the most desirable neighborhoods in Burke! Schedule your showing today!
Sold for $850,000
Street View
$850,000
6119 Dory Landing Ct, Burke, VA 22015
4beds
2,295sqft
Single Family Residence
Built in 1980
8,833 Square Feet Lot
$851,800 Zestimate®
$370/sqft
$3,758 Estimated rent
Home value
$851,800
$792,000 - $911,000
$3,758/mo
Zestimate® history
Owner options
List your home for rent
$3,758/mo
Rent Zestimate®
Find your next renter with Zillow Rental Manager. Plus, with online applications, you can quickly screen prospective tenants – for free.
$3,758/mo
Rent Zestimate®
Refinance and save
$5,838/mo
Est. payment
Refinancing to a lower rate could help reduce your monthly payments and save thousands over the life of the loan.
$5,838/mo
Est. payment
Explore your selling options
Work with a Zillow partner agent
Leverage their expertise and Zillow's premium Showcase listings to get your home seen by more buyers.
Get startedList with your own agent
Get your home in front of millions of buyers by listing it on Zillow.
Learn how to do itSell it yourself
Take full control of how buyers see your home on Zillow by listing For Sale by Owner (FSBO).
List your homeWhat's special
Open-concept layoutQuiet cul-de-sacExpansive deckQuartz countertopsGourmet kitchenImpressive primary suiteSpa-like ensuite bath
Zillow last checked:
Listing updated:
Listed by:
Theo Daubresse 571-315-5853,
KW United
Bought with:
Victoria Zhao, 0225203413
Samson Properties
Source: Bright MLS,MLS#: VAFX2231080
Facts & features
Interior
Bedrooms & bathrooms
- Bedrooms: 4
- Bathrooms: 3
- Full bathrooms: 2
- 1/2 bathrooms: 1
- Main level bathrooms: 1
Rooms
- Room types: Living Room, Dining Room, Primary Bedroom, Bedroom 2, Bedroom 3, Bedroom 4, Kitchen, Game Room, Family Room, Basement, Foyer, Breakfast Room, Other, Storage Room, Utility Room
Primary bedroom
- Level: Upper
Bedroom 2
- Level: Upper
- Area: 121 Square Feet
- Dimensions: 11 X 11
Bedroom 3
- Level: Upper
- Area: 110 Square Feet
- Dimensions: 10 X 11
Bedroom 4
- Level: Upper
- Area: 100 Square Feet
- Dimensions: 10 X 10
Basement
- Level: Lower
Breakfast room
- Features: Flooring - HardWood
- Level: Main
- Area: 72 Square Feet
- Dimensions: 9 X 8
Dining room
- Features: Flooring - HardWood
- Level: Main
- Area: 120 Square Feet
- Dimensions: 12 X 10
Family room
- Features: Fireplace - Wood Burning
- Level: Main
- Area: 240 Square Feet
- Dimensions: 12 X 20
Foyer
- Features: Flooring - HardWood
- Level: Main
- Area: 60 Square Feet
- Dimensions: 12 X 5
Game room
- Level: Lower
Kitchen
- Features: Flooring - Vinyl
- Level: Main
- Area: 72 Square Feet
- Dimensions: 9 X 8
Living room
- Features: Flooring - HardWood
- Level: Main
- Area: 228 Square Feet
- Dimensions: 19 X 12
Other
- Level: Main
Storage room
- Level: Lower
Utility room
- Level: Lower
Heating
- Forced Air, Natural Gas
Cooling
- Ceiling Fan(s), Central Air, Electric
Appliances
- Included: Dishwasher, Disposal, Dryer, Exhaust Fan, Humidifier, Ice Maker, Microwave, Refrigerator, Washer, Cooktop, Gas Water Heater
Features
- Combination Kitchen/Living, Kitchen - Table Space, Dining Area, Built-in Features, Primary Bath(s), Floor Plan - Traditional, Ceiling Fan(s), Beamed Ceilings
- Flooring: Wood
- Doors: Atrium, Insulated, Storm Door(s)
- Windows: Screens, Window Treatments
- Basement: Full,Partially Finished
- Number of fireplaces: 1
- Fireplace features: Mantel(s)
Interior area
- Total structure area: 2,907
- Total interior livable area: 2,295 sqft
- Finished area above ground: 1,938
- Finished area below ground: 357
Property
Parking
- Total spaces: 4
- Parking features: Garage Door Opener, Asphalt, Attached, Driveway
- Attached garage spaces: 2
- Uncovered spaces: 2
Accessibility
- Accessibility features: None
Features
- Levels: Three
- Stories: 3
- Patio & porch: Deck
- Pool features: Community
Lot
- Size: 8,833 Square Feet
- Features: Cul-De-Sac
Details
- Additional structures: Above Grade, Below Grade
- Parcel number: 0774 11 0023
- Zoning: 372
- Special conditions: Standard
Construction
Type & style
- Home type: SingleFamily
- Architectural style: Colonial
- Property subtype: Single Family Residence
Materials
- Vinyl Siding
- Foundation: Slab
- Roof: Architectural Shingle
Condition
- New construction: No
- Year built: 1980
Details
- Builder model: ANDOVER II
Utilities & green energy
- Sewer: Public Sewer
- Water: Public
- Utilities for property: Cable Available
Community & HOA
Community
- Subdivision: Burke Centre Conservancy
HOA
- Has HOA: Yes
- Amenities included: Bike Trail, Jogging Path, Pool, Tennis Court(s), Tot Lots/Playground
- Services included: Insurance, Pool(s), Reserve Funds, Snow Removal, Trash
- HOA fee: $186 quarterly
Location
- Region: Burke
Financial & listing details
- Price per square foot: $370/sqft
- Tax assessed value: $793,850
- Annual tax amount: $9,197
- Date on market: 4/2/2025
- Listing agreement: Exclusive Right To Sell
- Listing terms: Cash,Conventional,FHA,VA Loan
- Ownership: Fee Simple
Price history
| Date | Event | Price |
|---|---|---|
| 5/9/2025 | Sold | $850,000$370/sqft |
Source:  Bright MLS #VAFX2231080 Report a problem Bright MLS #VAFX2231080 Report a problem | ||
| 4/11/2025 | Pending sale | $850,000$370/sqft |
Source: Bright MLS #VAFX2231080 Report a problem | ||
| 4/2/2025 | Listed for sale | $850,000+95.6%$370/sqft |
Source: Bright MLS #VAFX2231080 Report a problem | ||
| 8/6/2003 | Sold | $434,520$189/sqft |
Source: Public Record Report a problem | ||
Public tax history
| Year | Property taxes | Tax assessment |
|---|---|---|
| 2025 | $9,177 +4.2% | $793,850 +4.4% |
| 2024 | $8,808 +1.6% | $760,320 -1.1% |
| 2023 | $8,673 +6.2% | $768,520 +7.6% |
| 2022 | $8,170 | $714,460 +12.6% |
| 2021 | -- | $634,640 +4.8% |
| 2020 | $7,167 +4.9% | $605,540 +4.9% |
| 2019 | $6,832 +1.1% | $577,290 +1.1% |
| 2018 | $6,755 +7.2% | $570,750 +5.2% |
| 2017 | $6,299 -4.3% | $542,510 -4.5% |
| 2016 | $6,579 +3.8% | $567,930 |
| 2015 | $6,338 +4.2% | $567,930 +4% |
| 2014 | $6,083 | $546,310 +7% |
| 2013 | -- | $510,530 +5.9% |
| 2012 | -- | $482,120 |
| 2011 | -- | $482,120 +6.2% |
| 2010 | -- | $454,120 -4.6% |
| 2009 | -- | $475,940 -12.4% |
| 2008 | -- | $543,280 |
| 2007 | -- | $543,280 +62% |
| 2003 | -- | $335,360 +19.3% |
| 2002 | -- | $281,015 +16% |
| 2001 | -- | $242,255 |
Find assessor info on the county website
Neighborhood: 22015
Nearby homes
- $830,2004 bd2 ba1.5k sqft6111 Dory Landing Ct, Burke, VA 22015Off Market
- $839,6004 bd2 ba1.7k sqft6080 Burnside Landing Dr, Burke, VA 22015Off Market
- $810,4003 bd3 ba1.8k sqft6078 Burnside Landing Dr, Burke, VA 22015Off Market
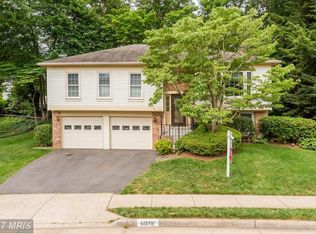
- $875,1003 bd4 ba1.9k sqft6120 Dory Landing Ct, Burke, VA 22015Off Market
- $967,3001 bd1 ba2.7k sqft6118 Dory Landing Ct, Burke, VA 22015Off Market
- $902,4004 bd3 ba2.9k sqft6109 Dory Landing Ct, Burke, VA 22015Off Market
- $965,5004 bd3 ba2.3k sqft6122 Dory Landing Ct, Burke, VA 22015Off Market
- $894,0004 bd4 ba2.3k sqft6066 Burnside Landing Dr, Burke, VA 22015Off Market
Nearby schools
GreatSchools rating
- 9/10Fairview Elementary SchoolGrades: PK-6Distance: 1.3 mi
- 8/10Robinson SecondaryGrades: 7-12Distance: 2.3 mi
Schools provided by the listing agent
- Elementary: Fairview
- Middle: Robinson Secondary School
- High: Robinson Secondary School
- District: Fairfax County Public Schools
Source: Bright MLS. This data may not be complete. We recommend contacting the local school district to confirm school assignments for this home.
Get a cash offer in 3 minutes
Find out how much your home could sell for in as little as 3 minutes with a no-obligation cash offer.
Estimated market value
$851,800
Get a cash offer in 3 minutes
Find out how much your home could sell for in as little as 3 minutes with a no-obligation cash offer.
Estimated market value
$851,800
- Virginia
- Fairfax County
- Burke
- 22015
- 6119 Dory Landing Ct
