Attention all investors looking for an excellent cash flow potential once finished. Owner has done some great things to make this "cash flow" but you will need to roll up your sleeves and finish the interior. Located on a high traffic highway this home offers 2 nice outbuildings( 24X32 2 car garage & 25X45 Pole barn with workshop). This isn't a drive by so schedule a tour today. This is a untitled mobile(with several rooms added and age is estimated.
Active
Price cut: $10K (9/11)
$114,900
6119 E Howard City Edmore Rd, Vestaburg, MI 48891
5beds
2,380sqft
Manufactured Home
Built in 1973
1.7 Acres Lot
$122,700 Zestimate®
$48/sqft
$-- HOA
What's special
- 28 days
- 1,336
- 122
Zillow last checked:
Listing updated:
Listed by:
Richard Adgate 989-506-1402,
Eagle Realty 989-427-5609
Source: MichRIC,MLS#: 26043592
Facts & features
Interior
Bedrooms & bathrooms
- Bedrooms: 5
- Bathrooms: 2
- Full bathrooms: 1
- 1/2 bathrooms: 1
- Main level bedrooms: 5
Primary bedroom
- Level: Main
- Area: 120
- Dimensions: 10.00 x 12.00
Bedroom 2
- Level: Main
- Area: 96
- Dimensions: 8.00 x 12.00
Bedroom 3
- Level: Main
- Area: 240
- Dimensions: 12.00 x 20.00
Bedroom 4
- Level: Main
- Area: 132
- Dimensions: 11.00 x 12.00
Primary bathroom
- Level: Main
- Area: 126
- Dimensions: 9.00 x 14.00
Bathroom 1
- Level: Main
- Area: 40
- Dimensions: 5.00 x 8.00
Kitchen
- Level: Main
- Area: 180
- Dimensions: 12.00 x 15.00
Living room
- Level: Main
- Area: 360
- Dimensions: 12.00 x 30.00
Utility room
- Level: Main
- Area: 216
- Dimensions: 12.00 x 18.00
Heating
- Forced Air
Cooling
- Central Air
Appliances
- Laundry: In Bathroom, Main Level
Features
- Ceiling Fan(s)
- Flooring: Carpet, Linoleum, Tile, Vinyl, Wood
- Windows: Replacement
- Basement: Slab
- Has fireplace: No
Interior area
- Total structure area: 2,380
- Total interior livable area: 2,380 sqft
Property
Parking
- Total spaces: 2
- Parking features: Garage Faces Front, Garage Door Opener, Detached, Carport, Attached
- Garage spaces: 2
- Has carport: Yes
Features
- Stories: 1
Lot
- Size: 1.7 Acres
- Dimensions: 167 x 445
- Features: Level, Ground Cover, Shrubs/Hedges
Details
- Additional structures: Shed(s), Pole Barn
- Parcel number: 01803002300
Construction
Type & style
- Home type: MobileManufactured
- Architectural style: Ranch
- Property subtype: Manufactured Home
Materials
- Vinyl Siding
- Roof: Shingle
Condition
- New construction: No
- Year built: 1973
Utilities & green energy
- Sewer: Septic Tank
- Water: Well
- Utilities for property: Cable Available, Phone Connected, Natural Gas Connected
Community & HOA
Location
- Region: Vestaburg
Financial & listing details
- Price per square foot: $48/sqft
- Tax assessed value: $41,776
- Annual tax amount: $4,130
- Date on market: 8/19/2026
- Listing terms: Cash,Conventional
- Road surface type: Paved
Estimated market value
$122,700
$117,000 - $129,000
Not available
Price history
| Date | Event | Price |
|---|---|---|
| 9/11/2026 | Price change | $114,900-8%$48/sqft |
Source:  MichRIC #26043592 Report a problem MichRIC #26043592 Report a problem | ||
| 8/19/2026 | Listed for sale | $124,900$52/sqft |
Source: MichRIC #26043592 Report a problem | ||
Public tax history
Tax history is unavailable.
Monthly payment
Climate risks
Neighborhood: 48891
- $246,900-- bd-- ba-- sqft6119 Hc Edmore Rd, Vestaburg, MI 48891Off Market
- $---- bd-- ba-- sqft6065 E Howard City Edmore Rd, Vestaburg, MI 48891Off Market
- $292,8003 bd3 ba2k sqft6129 E Howard City Edmore Rd, Vestaburg, MI 48891Off Market
- $56,800-- bd-- ba-- sqftE Hc Edmore Rd, Vestaburg, MI 48891Off Market
Similar homes
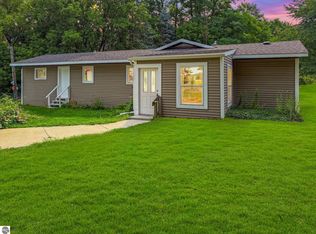
- $139,0003 bd2 ba1.2k sqft9010 Edgar Rd, Vestaburg, MI 48891For Sale
 MLS ID #1949368, Micah Kemler. NGLRMLS
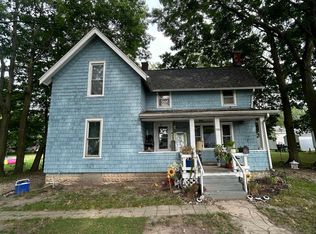
 - $129,9004 bd1 ba1.3k sqft110 N Grover Ave, Alma, MI 48801For Sale
 MLS ID #1950521, Randy Morris. NGLRMLS
 - $100,0003 bd1 ba1.2k sqft321 Ely St, Alma, MI 48801For Sale
 MLS ID #1950481, Rachel Shoemaker. NGLRMLS
 - $165,0003 bd2 ba1.7k sqft2901 S Leaton Rd, Mount Pleasant, MI 48858For Sale
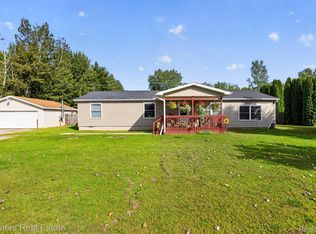
 MLS ID #20261073507, Nicholas Bonstelle, Partners Real Estate Professionals PC. Realcomp II
 - $113,5004 bd2 ba1.6k sqft330 N Main St, Saint Louis, MI 48880AuctionMLS ID #20251029147, Lori A Brown, Realhome Services and Solutions Inc. Realcomp II
- $149,9002 bd1 ba1.5k sqft4685 W Fritz Rd, Stanton, MI 48888For Sale
 MLS ID #26038925, Christopher M Bruce, Keller Williams GR East. MichRIC
 - $159,9005 bd2 ba1.9k sqft230 W Church St, Remus, MI 49340For SaleMLS ID #26047399, Michael Roberts, Coldwell Banker Lakes Realty. MichRIC
