NO CDD LOW HOA , 4 BEDROOM / OFFICE - NEW AC JAN 2024 - Welcome to your dream home in the heart of Wesley Chapel! This stunning single-story residence offers a perfect blend of elegance, comfort, and convenience. With high ceilings throughout, the home feels spacious and airy, creating a welcoming atmosphere from the moment you step inside. Featuring three bedrooms plus a OFFICE / 4TH BED, it’s ideal for families or those needing extra space for a home office or guest room. Enjoy tranquil views of the beautiful pond and lush conservation area right from your fenced-in backyard, perfect for privacy and a safe play area for children and pets. The modern kitchen, equipped with granite countertops, 42-inch cabinets, and stainless steel appliances, is a chef's delight. Durable and stylish tile flooring extends through all wet areas, adding to the home's modern aesthetic. Nestled in the vibrant community of Ten Oaks, this home offers more than just a beautiful living space. With easy access to major highways like I-75 and I-275, a short drive will take you to some of Florida's most beautiful Gulf Coast beaches, and it’s just over an hour away from world-renowned attractions like Walt Disney World, Universal Studios, and SeaWorld. Wesley Chapel boasts an array of shopping, dining, and entertainment options, including The Shops at Wiregrass and Tampa Premium Outlets. The community is known for its family-friendly atmosphere, excellent schools, top-notch healthcare facilities, local parks, nature trails, and golf courses. This home is perfect for those seeking a peaceful retreat without sacrificing the conveniences of city living. Whether you're looking to relax by the pond, entertain in your spacious backyard, or explore the vibrant Wesley Chapel community, this property has it all. Don't miss the chance to make this beautiful house your new home!
Sold for $390,000
$390,000
6119 EVANSBROOK DRIVE, ZEPHYRHILLS, FL 33541
4beds
2,296sqft
Single Family Residence
Built in 2013
7,500 Square Feet Lot
$382,000 Zestimate®
$170/sqft
$2,566 Estimated rent
Home value
$382,000
$363,000 - $401,000
$2,566/mo
Zestimate® history
Owner options
List your home for rent
$2,566/mo
Rent Zestimate®
Find your next renter with Zillow Rental Manager. Plus, with online applications, you can quickly screen prospective tenants – for free.
$2,566/mo
Rent Zestimate®
Refinance and save
$2,733/mo
Est. payment
Refinancing to a lower rate could help reduce your monthly payments and save thousands over the life of the loan.
$2,733/mo
Est. payment
Explore your selling options
Work with a Zillow partner agent
Leverage their expertise and Zillow's premium Showcase listings to get your home seen by more buyers.
Get startedList with your own agent
Get your home in front of millions of buyers by listing it on Zillow.
Learn how to do itSell it yourself
Take full control of how buyers see your home on Zillow by listing For Sale by Owner (FSBO).
List your homeWhat's special
Zillow last checked:
Listing updated:
Listed by:
Pauline Meredith 813-385-1792,
PINEYWOODS REALTY LLC 813-225-1890
Bought with:
Axel Dumas, 3461373
FLORIDA CAPITAL REALTY
Source: Stellar MLS,MLS#: T3525374 Originating MLS: Pinellas Suncoast
Originating MLS: Pinellas Suncoast
Facts & features
Interior
Bedrooms & bathrooms
- Bedrooms: 4
- Bathrooms: 2
- Full bathrooms: 2
Primary bedroom
- Features: Walk-In Closet(s)
- Level: First
- Dimensions: 14x13
Bedroom 2
- Features: Built-in Closet
- Level: First
- Dimensions: 13x12
Bedroom 3
- Features: Built-in Closet
- Level: First
- Dimensions: 10x11
Dining room
- Level: First
- Dimensions: 11x12
Kitchen
- Level: First
- Dimensions: 12x18
Living room
- Level: First
- Dimensions: 18x21
Office
- Level: First
- Dimensions: 12x13
Heating
- Central, Electric
Cooling
- Central Air
Appliances
- Included: Convection Oven, Dishwasher, Disposal, Dryer, Freezer, Microwave, Refrigerator, Washer, Water Softener
- Laundry: Laundry Room
Features
- High Ceilings, Kitchen/Family Room Combo, Open Floorplan, Primary Bedroom Main Floor, Sauna, Split Bedroom, Stone Counters, Thermostat, Walk-In Closet(s)
- Flooring: Carpet, Ceramic Tile, Laminate
- Doors: Sliding Doors
- Windows: Window Treatments
- Has fireplace: No
Interior area
- Total structure area: 3,060
- Total interior livable area: 2,296 sqft
Property
Parking
- Total spaces: 2
- Parking features: Garage - Attached
- Attached garage spaces: 2
Features
- Levels: One
- Stories: 1
- Exterior features: Irrigation System, Lighting, Sidewalk
- Has view: Yes
- View description: Water, Pond
- Has water view: Yes
- Water view: Water,Pond
- Waterfront features: Pond
Lot
- Size: 7,500 Square Feet
- Features: Landscaped
Details
- Parcel number: 212606004.0000.00026.0
- Zoning: MPUD
- Special conditions: None
Construction
Type & style
- Home type: SingleFamily
- Property subtype: Single Family Residence
Materials
- Block, Stucco
- Foundation: Block, Slab
- Roof: Shingle
Condition
- New construction: No
- Year built: 2013
Utilities & green energy
- Sewer: Public Sewer
- Water: Public
- Utilities for property: Electricity Available, Public
Community & HOA
Community
- Pet fee: $0 monthly
- Subdivision: TEN OAKS
HOA
- Has HOA: Yes
- HOA fee: $50 monthly
- HOA name: Associa Gulf Coast-Amy Herrick
- HOA phone: 813-386-2568
Location
- Region: Zephyrhills
Financial & listing details
- Price per square foot: $170/sqft
- Tax assessed value: $338,046
- Annual tax amount: $3,747
- Date on market: 5/14/2024
- Cumulative days on market: 68 days
- Listing terms: Cash,Conventional,FHA,VA Loan
- Ownership: Fee Simple
- Total actual rent: 0
- Electric utility on property: Yes
- Road surface type: Asphalt
Price history
| Date | Event | Price |
|---|---|---|
| 9/3/2024 | Sold | $390,000-2.5%$170/sqft |
Source:  Stellar MLS #T3525374 Report a problem Stellar MLS #T3525374 Report a problem | ||
| 7/22/2024 | Pending sale | $399,999$174/sqft |
Source: Stellar MLS #T3525374 Report a problem | ||
| 6/29/2024 | Price change | $399,999-3.6%$174/sqft |
Source: Stellar MLS #T3525374 Report a problem | ||
| 6/20/2024 | Price change | $415,000-2.4%$181/sqft |
Source: Stellar MLS #T3525374 Report a problem | ||
| 6/4/2024 | Price change | $425,000-2.3%$185/sqft |
Source: Stellar MLS #T3525374 Report a problem | ||
| 5/14/2024 | Listed for sale | $435,000+76.1%$189/sqft |
Source: Stellar MLS #T3525374 Report a problem | ||
| 7/3/2019 | Sold | $247,000-5%$108/sqft |
Source: Public Record Report a problem | ||
| 5/21/2019 | Pending sale | $259,900$113/sqft |
Source: Coldwell Banker Residential Real Estate - New Tampa/Westchase #T3174399 Report a problem | ||
| 5/13/2019 | Listed for sale | $259,900+10.6%$113/sqft |
Source: COLDWELL BANKER RESIDENTIAL #T3174399 Report a problem | ||
| 10/6/2017 | Sold | $234,900$102/sqft |
Source: Public Record Report a problem | ||
| 8/24/2017 | Listed for sale | $234,9000%$102/sqft |
Source: LA ROSA REALTY, LLC #T2900986 Report a problem | ||
| 7/23/2014 | Sold | $234,990$102/sqft |
Source: Public Record Report a problem | ||
Public tax history
| Year | Property taxes | Tax assessment |
|---|---|---|
| 2024 | $3,890 +3.8% | $253,630 |
| 2023 | $3,747 +11.3% | $253,630 +3.2% |
| 2022 | $3,366 +1.9% | $245,850 +6.1% |
| 2021 | $3,303 +1.6% | $231,740 +1.4% |
| 2020 | $3,251 +6.3% | $228,547 +6.4% |
| 2019 | $3,058 | $214,878 -2.8% |
| 2018 | $3,058 | $221,163 +5.1% |
| 2017 | -- | $210,490 -1.5% |
| 2016 | $3,053 -3.1% | $213,735 +0.7% |
| 2015 | $3,152 -12.2% | $212,249 +4.9% |
| 2014 | $3,590 | $202,263 +713.8% |
| 2013 | -- | $24,855 +66.7% |
| 2012 | -- | $14,913 -21% |
| 2011 | -- | $18,873 |
| 2010 | -- | $18,873 -37% |
| 2009 | -- | $29,970 -21.6% |
| 2008 | -- | $38,250 |
| 2007 | -- | $38,250 -43.5% |
| 2006 | -- | $67,650 |
Find assessor info on the county website
Neighborhood: 33541
Nearby homes
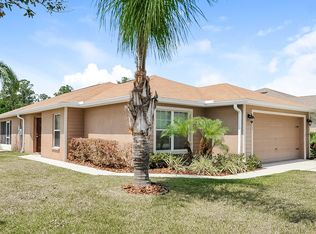
- $293,8003 bd2 ba1.4k sqft6111 Evansbrook Dr, Zephyrhills, FL 33541Off Market
- $2,2805 bd3 ba2.4k sqft6127 Evansbrook Dr, Zephyrhills, FL 33541For Rent

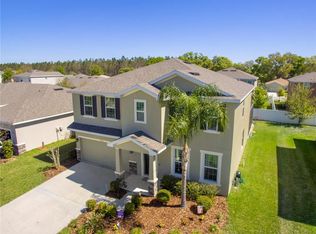
- $460,0004 bd3 ba2.7k sqft6106 Evansbrook Dr, Zephyrhills, FL 33541Off Market
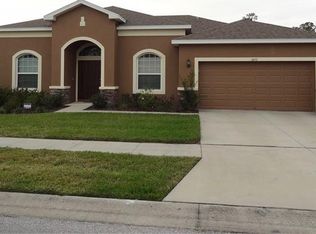
- $346,4003 bd2 ba2k sqft6053 Evansbrook Dr, Zephyrhills, FL 33541Off Market
- $289,0003 bd2 ba1.2k sqft6133 Evansbrook Dr, Zephyrhills, FL 33541Sold
- $343,4003 bd2 ba2k sqft6114 Evansbrook Dr, Zephyrhills, FL 33541Off Market
- $354,9003 bd2 ba2.2k sqft6122 Evansbrook Dr, Zephyrhills, FL 33541Off Market
- $401,6004 bd3 ba2.7k sqft6130 Evansbrook Dr, Zephyrhills, FL 33541Off Market
Nearby schools
GreatSchools rating
- 2/10New River Elementary SchoolGrades: PK-5Distance: 2.6 mi
- 3/10Raymond B. Stewart Middle SchoolGrades: 6-8Distance: 3.6 mi
- 2/10Zephyrhills High SchoolGrades: 9-12Distance: 3.5 mi
Schools provided by the listing agent
- Elementary: New River Elementary
- Middle: Raymond B Stewart Middle-PO
- High: Zephryhills High School-PO
Source: Stellar MLS. This data may not be complete. We recommend contacting the local school district to confirm school assignments for this home.
Get a cash offer in 3 minutes
Find out how much your home could sell for in as little as 3 minutes with a no-obligation cash offer.
Estimated market value
$382,000
Get a cash offer in 3 minutes
Find out how much your home could sell for in as little as 3 minutes with a no-obligation cash offer.
Estimated market value
$382,000
- Florida
- Pasco County
- Zephyrhills
- 33541
- 6119 EVANSBROOK DRIVE
Nearby cities
Nearby neighborhoods
Nearby zip codes
Other Zephyrhills Topics
