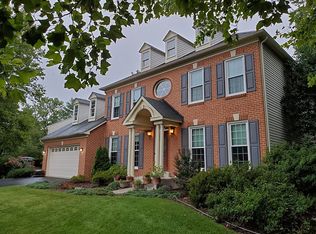
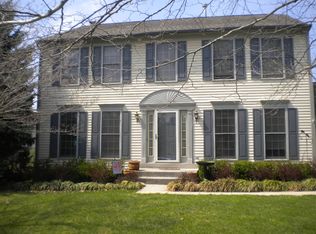
Open houses are cancelled . We are under contract. Thank you for your interest. WELCOME TO THIS BEAUTIFULLY UPGRADED AND METICULOUSLY MAINTAINED 4 BR ,3 BATH HOME IN THE HIGHLY SOUGHT AFTER SPRING RIDGE COMMUNITY WHICH BOASTS HAVING ITS OWN SCHOOLS AND PRESCHOOLS, 3 OUTOOR POOLS, TENNIS COURTS, GROCERY STORE AND RESTAURANTS - ALL WITHIN A SHORT WALKING DISTANCE! THIS FULLY FENCED DECORATOR'S DREAM HOME HAS A TOTALLY RENOVATED KITCHEN AND PRIMARY BATH. OPEN LIVING AREAS AND A GREAT CIRCULATION PATTERN WITH A TWO TIER OVERSIZED EAT IN KITCHEN THAT STEPS DOWN TO A FAMILY ROOM WITH GAS FIREPLACE AND CONTINUES OUT TO A BEAUTIFULLY HARDSCAPED PATIO AND FIREPIT . THIS GOURMET KITCHEN BOASTS AN EXTRA LONG 7' EAT AT ISLAND; BISQUE SOFTCLOSE CABINETS, TRAVERTINE FLOORING AND BACKSPLASH, STAINLESS APPLIANCES AND STAINLESS FARM SINK, A H20 FILTER/ BUTLER'S FAUCET AT SINK; EXTERNAL VENTING; AN OVERSIZED COFFEE/BAR/ BUTLER'S PANTRY; GRANITE COUNTERS; AND AN OVERSIZED KITCHEN TABLE AREA- TRULY AN ENTERTAINER'S AND FAMILY DREAM SPACE!! IN ADDITION , THE FIRST FLOOR SHOWCASES A LARGE LIGHT FILLED DINIG ROOM , AN OFFICE OR ADDITIONAL LIVING SPACE, AND A HALF BATH. FROM THE KITCHEN WALK INTO A VERY GENEROUS MUDROOM WITH PLENTY OF SPACE TO WORK THAT ALSO PROVIDES ACCESS TO THE OVERSIZED TWO CAR GARAGE. UPSTAIRS OFFERS FOUR WONDERFULLY SIZED BEDROOMS! THE LARGE PRIMARY BEDROOM HAS A NEWLY REMODELED BATH WITH AN OVERSIZED SEAMLESS GLASS SHOWER, DUAL SHOWER HEADS, DOUBLE QUARTZ SINKS, A CORNER SOAKING TUB, AND A WALK IN CLOSET WITH MODULAR SHELVING. THE REMAINING 3 LIGHT FILLED BEDROOMS ALL HAVE DOUBLE CLOSETS AND A FULL HALL BATHROOM. THE LOWER LEVEL IS FULLY EXCAVATED WITH A FINISHED FAMILY ROOM, FINISHED GYM/ OFFICE SPACE, AND ROUGH in FOR A BATHROOM. THIS TRULY MAGNIFICANT HOME LACKS NOTHING BUT YOUR PRESENCE!!
Pending
$675,000
6119 Fieldcrest Dr, Frederick, MD 21701
4beds
2,938sqft
Single Family Residence
Built in 1991
0.32 Acres Lot
$681,500 Zestimate®
$230/sqft
$103/mo HOA
What's special
- 55 days |
- 73 |
- 1 |
Likely to sell faster than
Zillow last checked:
Listing updated:
Listed by:
Maureen Sasse 240-527-9568,
Real Estate Innovations 301-745-1500
Source: Bright MLS,MLS#: MDFR2081060
Facts & features
Interior
Bedrooms & bathrooms
- Bedrooms: 4
- Bathrooms: 3
- Full bathrooms: 2
- 1/2 bathrooms: 1
- Main level bathrooms: 1
Rooms
- Room types: Living Room, Dining Room, Primary Bedroom, Bedroom 2, Bedroom 3, Bedroom 4, Kitchen, Family Room, Foyer, Laundry
Primary bedroom
- Features: Flooring - Carpet
- Level: Upper
Bedroom 2
- Features: Flooring - Carpet
- Level: Upper
Bedroom 3
- Features: Flooring - Carpet
- Level: Upper
Bedroom 4
- Features: Flooring - Carpet
- Level: Upper
Dining room
- Features: Flooring - Carpet
- Level: Main
Family room
- Features: Flooring - Carpet, Fireplace - Gas
- Level: Main
Foyer
- Features: Flooring - HardWood
- Level: Main
Kitchen
- Features: Flooring - Tile/Brick
- Level: Main
Laundry
- Level: Unspecified
Living room
- Features: Flooring - Carpet
- Level: Main
Heating
- Forced Air, Natural Gas
Cooling
- Central Air, Electric
Appliances
- Included: Disposal, Dryer, Exhaust Fan, Microwave, Oven/Range - Electric, Refrigerator, Washer, Extra Refrigerator/Freezer, Stainless Steel Appliance(s), Gas Water Heater
- Laundry: Main Level, Laundry Room
Features
- Breakfast Area, Kitchen Island, Kitchen - Table Space, Dining Area, Primary Bath(s), Open Floorplan
- Flooring: Tile/Brick, Luxury Vinyl, Carpet, Wood
- Doors: Insulated, Sliding Glass
- Windows: Energy Efficient, Double Pane Windows, Double Hung, Bay/Bow, Insulated Windows, Screens, Skylight(s), Transom, Vinyl Clad, Window Treatments
- Basement: Connecting Stairway,Exterior Entry,Rear Entrance,Full,Partially Finished,Walk-Out Access
- Number of fireplaces: 1
- Fireplace features: Glass Doors
Interior area
- Total structure area: 3,638
- Total interior livable area: 2,938 sqft
- Finished area above ground: 2,418
- Finished area below ground: 520
Property
Parking
- Total spaces: 2
- Parking features: Garage Door Opener, Garage Faces Front, Attached
- Attached garage spaces: 2
Accessibility
- Accessibility features: None
Features
- Levels: Three
- Stories: 3
- Patio & porch: Deck
- Exterior features: Extensive Hardscape, Rain Gutters
- Pool features: Community
- Fencing: Back Yard
Lot
- Size: 0.32 Acres
- Features: Landscaped
Details
- Additional structures: Above Grade, Below Grade
- Parcel number: 1109278796
- Zoning: PUD
- Special conditions: Standard
Construction
Type & style
- Home type: SingleFamily
- Architectural style: Colonial
- Property subtype: Single Family Residence
Materials
- Brick, Combination
- Foundation: Concrete Perimeter
- Roof: Shingle
Condition
- Excellent
- New construction: No
- Year built: 1991
Utilities & green energy
- Sewer: Public Sewer
- Water: Public
Community & HOA
Community
- Features: Pool
- Subdivision: Spring Ridge
HOA
- Has HOA: Yes
- Amenities included: Community Center, Pool, Soccer Field, Tot Lots/Playground
- HOA fee: $103 monthly
Location
- Region: Frederick
Financial & listing details
- Price per square foot: $230/sqft
- Tax assessed value: $540,533
- Annual tax amount: $6,176
- Date on market: 5/12/2026
- Listing agreement: Exclusive Agency
- Listing terms: Cash,Conventional,VA Loan
- Ownership: Fee Simple
Estimated market value
$681,500
$647,000 - $716,000
$3,473/mo
Price history
| Date | Event | Price |
|---|---|---|
| 5/16/2026 | Pending sale | $675,000$230/sqft |
Source: | ||
| 5/16/2026 | Contingent | $675,000$230/sqft |
Source: | ||
| 5/13/2026 | Listed for sale | $675,000+80%$230/sqft |
Source: | ||
| 4/22/2014 | Sold | $375,000-12.8%$128/sqft |
Source: Public Record Report a problem | ||
| 4/30/2013 | Listing removed | $429,900$146/sqft |
Source: RE/MAX RESULTS #FR8046172 Report a problem | ||
| 4/5/2013 | Listed for sale | $429,900$146/sqft |
Source: RE/MAX RESULTS #FR8046172 Report a problem | ||
Public tax history
| Year | Property taxes | Tax assessment |
|---|---|---|
| 2025 | $6,315 +8% | $509,567 +6.5% |
| 2024 | $5,848 +11.3% | $478,600 +6.8% |
| 2023 | $5,254 +7.3% | $448,267 -6.3% |
| 2022 | $4,898 +7.8% | $478,600 +23.5% |
| 2021 | $4,543 +1.7% | $387,600 |
| 2020 | $4,465 +1.8% | -- |
| 2019 | $4,388 +1.8% | $387,600 +5.4% |
| 2018 | $4,311 | $367,800 |
| 2017 | $4,311 +12.2% | $367,800 +9.8% |
| 2016 | $3,843 | $334,867 +5.2% |
| 2015 | $3,843 | $318,400 |
| 2014 | $3,843 | $318,400 |
| 2013 | -- | $318,400 -1.2% |
| 2012 | -- | $322,200 |
| 2011 | -- | $322,200 |
| 2010 | -- | $322,200 -32.4% |
| 2009 | -- | $476,610 +13.1% |
| 2008 | -- | $421,500 +15% |
| 2007 | -- | $366,390 +17.7% |
| 2006 | -- | $311,280 +10.7% |
| 2005 | -- | $281,310 +11.9% |
| 2004 | -- | $251,340 +13.5% |
| 2003 | -- | $221,370 +2.9% |
| 2002 | -- | $215,122 +3% |
| 2001 | -- | $208,876 |
Find assessor info on the county website
Monthly payment
Est. payment$--/mo
Payment breakdown
Explore the cost of this home by adjusting the details. Changes won't be saved.All calculations are estimates and provided by Zillow, Inc. for informational purposes only. Actual amounts may vary.
HOA fees may include property taxes on listings classified as Co-Ops. Contact the listing agent and/or owner for fee details.
Mortgage interest rates are dependent on a number of factors, including credit score, down payment, and repayment length. Interest rate data provided by Zillow Group Marketplace, Inc. as of 1/1/1970 from various mortgage lenders with which we have lead or other similar arrangements; the Estimated Payment is an average of those rates.
See how much you could borrow to make a competitive offer.
Climate risks
Neighborhood: 21701
Nearby schools
GreatSchools rating
- 6/10Spring Ridge Elementary SchoolGrades: PK-5Distance: 0.3 mi
- 6/10Gov. Thomas Johnson Middle SchoolGrades: 6-8Distance: 3.4 mi
- 7/10Oakdale High SchoolGrades: 9-12Distance: 2.4 mi
Schools provided by the listing agent
- District: Frederick County Public Schools
Source: Bright MLS. This data may not be complete. We recommend contacting the local school district to confirm school assignments for this home.
A local agent can set up tours, give advice and negotiate with sellers.
- Maryland
- Frederick County
- Frederick
- 21701
- 6119 Fieldcrest Dr