SELLER FINANCING AVAILABLE!!! CALL FOR MORE DETAILS. Step into this stunning home showcasing a spacious living room and master bedroom providing a warm and inviting atmosphere, while every room upstairs has been refreshed with the same beautiful flooring for a cohesive, modern feel.
Throughout the home, you’ll find updated light fixtures, and elegant finishes that give each space a fresh, contemporary touch. The private backyard opens to a peaceful wooded area, offering a natural retreat perfect for morning coffee, family gatherings, or quiet evenings under the trees.
Located in a highly desirable area, this home is just minutes away from The Parks at Arlington Mall, fine dining, shopping, and entertainment options. Outdoor enthusiasts will love the nearby hiking and biking trails, and commuters will appreciate the easy access to I-20 and major roadways.
This home combines modern upgrades, comfort, and convenience — truly move-in ready and waiting for you! Don’t miss the opportunity to make it yours.
Sold
Price Unknown
6119 Fox Hunt Dr, Arlington, TX 76001
4beds
3,178sqft
Single Family Residence
Built in 1990
7,274 Square Feet Lot
$395,000 Zestimate®
$--/sqft
$3,095 Estimated rent
Home value
$395,000
$367,000 - $427,000
$3,095/mo
Zestimate® history
Owner options
List your home for rent
$3,095/mo
Rent Zestimate®
Find your next renter with Zillow Rental Manager. Plus, with online applications, you can quickly screen prospective tenants – for free.
$3,095/mo
Rent Zestimate®
Refinance and save
Refinancing to a lower rate could help reduce your monthly payments and save thousands over the life of the loan.
Explore your selling options
Work with a Zillow partner agent
Leverage their expertise and Zillow's premium Showcase listings to get your home seen by more buyers.
Get startedList with your own agent
Get your home in front of millions of buyers by listing it on Zillow.
Learn how to do itSell it yourself
Take full control of how buyers see your home on Zillow by listing For Sale by Owner (FSBO).
List your homeWhat's special
Updated light fixtures
Zillow last checked:
Listing updated:
Listed by:
Zahra Jalaluddin 0773692 469-767-1634,
eXp Realty LLC 888-519-7431
Bought with:
Shanee Charles
Rendon Realty, LLC
Source: NTREIS,MLS#: 21087370
Facts & features
Interior
Bedrooms & bathrooms
- Bedrooms: 4
- Bathrooms: 4
- Full bathrooms: 3
- 1/2 bathrooms: 1
Primary bedroom
- Level: First
- Dimensions: 14 x 16
Bedroom
- Level: Second
- Dimensions: 13 x 11
Bedroom
- Level: Second
- Dimensions: 15 x 12
Bedroom
- Level: Second
- Dimensions: 13 x 12
Breakfast room nook
- Level: First
- Dimensions: 8 x 13
Dining room
- Level: First
- Dimensions: 15 x 11
Other
- Level: First
- Dimensions: 9 x 12
Other
- Level: Second
- Dimensions: 16 x 5
Other
- Level: Second
- Dimensions: 12 x 6
Game room
- Level: Second
- Dimensions: 19 x 14
Kitchen
- Level: First
- Dimensions: 12 x 22
Living room
- Level: First
- Dimensions: 16 x 19
Living room
- Level: First
- Dimensions: 13 x 15
Utility room
- Level: First
- Dimensions: 5 x 5
Appliances
- Included: Microwave
Features
- Open Floorplan, Other
- Has basement: No
- Number of fireplaces: 1
- Fireplace features: Gas
Interior area
- Total interior livable area: 3,178 sqft
Property
Parking
- Total spaces: 2
- Parking features: Driveway
- Attached garage spaces: 2
- Has uncovered spaces: Yes
Features
- Levels: Two
- Stories: 2
- Pool features: None
Lot
- Size: 7,274 Square Feet
Details
- Parcel number: 06330932
Construction
Type & style
- Home type: SingleFamily
- Architectural style: Detached
- Property subtype: Single Family Residence
- Attached to another structure: Yes
Condition
- Year built: 1990
Utilities & green energy
- Water: Public
- Utilities for property: Water Available
Community & HOA
Community
- Subdivision: Edgewood East
HOA
- Has HOA: No
Location
- Region: Arlington
Financial & listing details
- Tax assessed value: $386,000
- Annual tax amount: $9,015
- Date on market: 10/15/2025
- Cumulative days on market: 34 days
Price history
| Date | Event | Price |
|---|---|---|
| 12/15/2025 | Sold | -- |
Source: NTREIS #21087370 Report a problem | ||
| 11/24/2025 | Pending sale | $405,000$127/sqft |
Source: NTREIS #21087370 Report a problem | ||
| 11/20/2025 | Contingent | $405,000$127/sqft |
Source: NTREIS #21087370 Report a problem | ||
| 11/14/2025 | Price change | $405,000-5.8%$127/sqft |
Source: NTREIS #21087370 Report a problem | ||
| 10/23/2025 | Price change | $430,000-4.4%$135/sqft |
Source: NTREIS #21087370 Report a problem | ||
| 10/15/2025 | Listed for sale | $450,000+86.9%$142/sqft |
Source: NTREIS #21087370 Report a problem | ||
| 1/3/2019 | Listing removed | $240,798-9.1%$76/sqft |
Source: Auction.com Report a problem | ||
| 12/18/2018 | Listed for sale | -- |
Source: Auction.com Report a problem | ||
| 1/3/2017 | Sold | -- |
Source: Agent Provided Report a problem | ||
| 11/11/2016 | Pending sale | $265,000$83/sqft |
Source: Keller Williams - Dallas Preston Road #13484927 Report a problem | ||
| 10/28/2016 | Listed for sale | $265,000$83/sqft |
Source: Keller Williams - Dallas Preston Road #13484927 Report a problem | ||
| 4/8/2014 | Listing removed | $1,795$1/sqft |
Source: Winehart Realty LLC #12059943 Report a problem | ||
| 12/18/2013 | Price change | $1,795-3%$1/sqft |
Source: Winehart Realty LLC #12059943 Report a problem | ||
| 12/10/2013 | Price change | $1,850-7.3%$1/sqft |
Source: Winehart Realty LLC #12059943 Report a problem | ||
| 11/30/2013 | Listed for rent | $1,995$1/sqft |
Source: Winehart Realty LLC #12059943 Report a problem | ||
| 12/13/2004 | Sold | -- |
Source: Public Record Report a problem | ||
Public tax history
| Year | Property taxes | Tax assessment |
|---|---|---|
| 2025 | $8,647 -4.1% | $386,000 -4.6% |
| 2024 | $9,015 -3% | $404,447 -2.5% |
| 2023 | $9,297 +8.7% | $415,000 +21.9% |
| 2022 | $8,554 +51.8% | $340,398 +58.3% |
| 2021 | $5,637 -1.3% | $215,000 |
| 2020 | $5,714 -0.6% | $215,000 |
| 2019 | $5,746 -25.5% | $215,000 -22.8% |
| 2018 | $7,709 +13% | $278,360 +13.7% |
| 2017 | $6,824 +1.2% | $244,738 +1% |
| 2016 | $6,740 +38.3% | $242,313 +4.4% |
| 2015 | $4,873 | $232,136 +34.2% |
| 2014 | $4,873 | $173,000 -7.6% |
| 2013 | -- | $187,200 +0.9% |
| 2012 | -- | $185,600 |
| 2011 | -- | $185,600 -0.2% |
| 2010 | -- | $185,900 -5.1% |
| 2009 | -- | $195,900 +5.5% |
| 2008 | -- | $185,600 -6.3% |
| 2007 | -- | $198,000 |
| 2006 | -- | $198,000 |
| 2005 | -- | $198,000 |
| 2004 | -- | $198,000 |
| 2003 | -- | $198,000 +38.7% |
| 2002 | -- | $142,800 |
| 2001 | -- | $142,800 -12% |
| 2000 | -- | $162,300 |
Find assessor info on the county website
Neighborhood: Southwest
Nearby homes
- $399,9004 bd2 ba2.8k sqft6121 Fox Hunt Dr, Arlington, TX 76001Off Market
- $416,4004 bd2 ba2.7k sqft6117 Fox Hunt Dr, Arlington, TX 76001Off Market
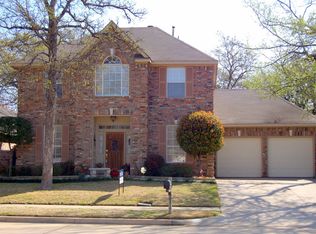
- $384,1004 bd2 ba2.6k sqft6115 Fox Hunt Dr, Arlington, TX 76001Off Market
- $385,1003 bd2 ba2.6k sqft6201 Fox Hunt Dr, Arlington, TX 76001Off Market
- $445,7004 bd3 ba3.1k sqft6123 Pinwood Cir, Arlington, TX 76001Off Market
- $455,6004 bd3 ba2.8k sqft6122 Wooded Edge Ct, Arlington, TX 76001Off Market
- $390,0004 bd4 ba2.8k sqft6111 Fox Hunt Dr, Arlington, TX 76001Off Market
- $438,4004 bd3 ba2.6k sqft6119 Wooded Edge Ct, Arlington, TX 76001Off Market
Nearby schools
GreatSchools rating
- 9/10Carol Holt Elementary SchoolGrades: PK-4Distance: 1.8 mi
- 5/10T A Howard Middle SchoolGrades: 7-8Distance: 1.8 mi
- 5/10Summit High SchoolGrades: 9-12Distance: 2.2 mi
Schools provided by the listing agent
- Elementary: Carol Holt
- Middle: Howard
- High: Summit
- District: Mansfield ISD
Source: NTREIS. This data may not be complete. We recommend contacting the local school district to confirm school assignments for this home.
Get a cash offer in 3 minutes
Find out how much your home could sell for in as little as 3 minutes with a no-obligation cash offer.
Estimated market value
$395,000
Get a cash offer in 3 minutes
Find out how much your home could sell for in as little as 3 minutes with a no-obligation cash offer.
Estimated market value
$395,000
- Texas
- Tarrant County
- Arlington
- 76001
- Southwest
- 6119 Fox Hunt Dr
Nearby cities
Nearby neighborhoods
Nearby zip codes
Other Arlington Topics
