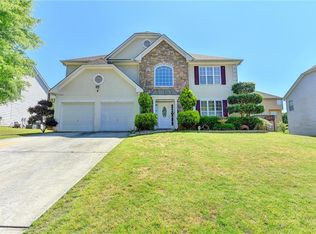
Welcome home to this one-of-a-kind, highly sought-after location! Gorgeous 4 bed/3 bath with a formal dining room and a family room that opens to the kitchen at the back of the home, an additional office room located on the main floor, great for guests. The primary ensuite, three additional bedrooms, and another full bathroom are located on the second floor. Spacious Primary ensuite with sitting area and the ensuite bathroom has dual sinks, separate shower and tub, and a walk-in closet. New painting & new carpet throughout the whole home.Just minutes from I75, tons of shopping, dining, and Hartsfield-Jackson Atlanta Airport
Pending
$332,900
6119 Foxcroft Ct, Morrow, GA 30260
4beds
2,412sqft
Single Family Residence, Residential
Built in 2004
8,276 Square Feet Lot
$328,600 Zestimate®
$138/sqft
$23/mo HOA
What's special
Walk-in closetFormal dining room
- 51 days
- 274
- 6
Zillow last checked:
Listing updated:
Listed by:
Aiqing Wang,
Virtual Properties Realty. Biz 706-908-1993
Source: FMLS GA,MLS#: 7801296
Facts & features
Interior
Bedrooms & bathrooms
- Bedrooms: 4
- Bathrooms: 3
- Full bathrooms: 2
- 1/2 bathrooms: 1
Rooms
- Room types: Bonus Room, Family Room, Office
Primary bedroom
- Features: Oversized Master
- Level: Oversized Master
Bedroom
- Features: Oversized Master
Primary bathroom
- Features: Double Vanity, Separate Tub/Shower, Whirlpool Tub
Dining room
- Features: Separate Dining Room
Kitchen
- Features: Breakfast Room, Kitchen Island, Solid Surface Counters
Heating
- Central
Cooling
- Ceiling Fan(s), Central Air
Appliances
- Included: Dishwasher, Gas Range, Gas Water Heater, Range Hood
- Laundry: Laundry Room, Upper Level
Features
- Double Vanity, Entrance Foyer 2 Story, High Ceilings 9 ft Main
- Flooring: Carpet, Laminate
- Windows: Insulated Windows
- Basement: None
- Number of fireplaces: 1
- Fireplace features: Factory Built, Family Room
- Common walls with other units/homes: No Common Walls
Interior area
- Total structure area: 2,412
- Total interior livable area: 2,412 sqft
Video & virtual tour
Property
Parking
- Total spaces: 2
- Parking features: Attached, Garage, Garage Door Opener, Garage Faces Front, Kitchen Level
- Attached garage spaces: 2
Accessibility
- Accessibility features: None
Features
- Levels: Two
- Stories: 2
- Patio & porch: None
- Exterior features: None, No Dock
- Pool features: None
- Has spa: Yes
- Spa features: Bath, None
- Fencing: None
- Has view: Yes
- View description: Other
- Waterfront features: None
- Body of water: None
Lot
- Size: 8,276 Square Feet
- Dimensions: 102 x 81
- Features: Back Yard, Landscaped, Level
Details
- Additional structures: None
- Parcel number: 13113B E003
- Other equipment: None
- Horse amenities: None
Construction
Type & style
- Home type: SingleFamily
- Architectural style: Traditional
- Property subtype: Single Family Residence, Residential
Materials
- Stone, Stucco, Other
- Foundation: Slab
- Roof: Composition
Condition
- Resale
- New construction: No
- Year built: 2004
Utilities & green energy
- Electric: 110 Volts
- Sewer: Public Sewer
- Water: Public
- Utilities for property: Cable Available, Electricity Available, Natural Gas Available, Sewer Available, Water Available
Green energy
- Energy efficient items: None
- Energy generation: None
Community & HOA
Community
- Features: Playground, Pool
- Security: None
- Subdivision: Foxcroft
HOA
- Has HOA: Yes
- Services included: Swim
- HOA fee: $275 annually
Location
- Region: Morrow
Financial & listing details
- Price per square foot: $138/sqft
- Tax assessed value: $239,900
- Annual tax amount: $3,055
- Date on market: 7/8/2026
- Cumulative days on market: 45 days
- Electric utility on property: Yes
- Road surface type: Asphalt
Estimated market value
$328,600
$312,000 - $345,000
$2,299/mo
Price history
| Date | Event | Price |
|---|---|---|
| 8/5/2026 | Pending sale | $332,900$138/sqft |
Source: | ||
| 7/8/2026 | Listed for sale | $332,900+9.1%$138/sqft |
Source: | ||
| 7/23/2022 | Listing removed | -- |
Source: Zillow Rental Manager Report a problem | ||
| 7/18/2022 | Listed for rent | $1,950$1/sqft |
Source: Zillow Rental Manager Report a problem | ||
| 5/17/2022 | Sold | $305,000+22%$126/sqft |
Source: | ||
| 4/21/2022 | Pending sale | $250,000$104/sqft |
Source: | ||
| 4/16/2022 | Listed for sale | $250,000$104/sqft |
Source: | ||
| 4/10/2022 | Pending sale | $250,000$104/sqft |
Source: | ||
| 4/6/2022 | Contingent | $250,000$104/sqft |
Source: | ||
| 4/6/2022 | Pending sale | $250,000$104/sqft |
Source: | ||
| 3/31/2022 | Listed for sale | $250,000+26.9%$104/sqft |
Source: | ||
| 6/16/2006 | Sold | $197,000+7.8%$82/sqft |
Source: Public Record Report a problem | ||
| 4/8/2003 | Sold | $182,700$76/sqft |
Source: Public Record Report a problem | ||
Public tax history
| Year | Property taxes | Tax assessment |
|---|---|---|
| 2025 | -- | $95,960 -1% |
| 2024 | $3,158 -17.5% | $96,920 |
| 2023 | $3,826 +30.7% | $96,920 +10.2% |
| 2022 | $2,927 +9.3% | $87,960 +8% |
| 2021 | $2,677 +23.7% | $81,440 +13.6% |
| 2020 | $2,165 +10.5% | $71,688 -55.9% |
| 2019 | $1,958 +5.1% | $162,528 +160.7% |
| 2018 | $1,864 +3.1% | $62,354 +2.8% |
| 2017 | $1,808 -1.1% | $60,661 -0.9% |
| 2016 | $1,827 | $61,199 |
| 2015 | $1,827 +1.9% | -- |
| 2014 | $1,793 +7.1% | $57,571 |
| 2013 | $1,674 -0.9% | -- |
| 2012 | $1,689 -2.7% | -- |
| 2011 | $1,735 +13% | -- |
| 2010 | $1,535 -11.3% | -- |
| 2009 | $1,731 +4.2% | -- |
| 2008 | $1,661 +16.9% | -- |
| 2007 | $1,421 -1.6% | -- |
| 2006 | $1,445 +3% | -- |
| 2005 | $1,403 +334.3% | -- |
| 2003 | $323 | -- |
Find assessor info on the county website
Monthly payment
Est. payment
Payment breakdown
Explore the cost of this home by adjusting the details. Changes won't be saved.Climate risks
Neighborhood: 30260
Nearby schools
Schools provided by the listing agent
- Elementary: Haynie
- Middle: Babb
- High: Forest Park
Source: FMLS GA. This data may not be complete. We recommend contacting the local school district to confirm school assignments for this home.