OPEN HOUSES- Thursday 5-6:30PM; Sunday 12-1:30PM.
Step inside to this inviting 3 bedroom, 1 bath raised ranch home in Ontario!
The living area is dressed with hardwood floors and natural lighting, and there is plenty of room to entertain guests! The layout flows seamlessly into the dining area and kitchen, along with double doors leading out to a deck and above-ground pool! The upper level is complete with 3 generous sized bedrooms and a full bathroom, offering everything you need before even seeing the lower level!
The lower level offers additional flexible space with a wood burning fireplace—perfect for a family room, home office, or workout area—giving you room to grow and customize to your lifestyle.
Even more storage can be found in the basement, as well as a workshop area!
Your new home in Ontario awaits, don't miss out!
Delayed Negotiations 4/20 @ 5PM.
Closed
$240,000
6119 Hollybush Ln, Ontario, NY 14519
3beds
1,263sqft
Single Family Residence
Built in 1971
0.41 Acres Lot
$241,700 Zestimate®
$190/sqft
$2,216 Estimated rent
Home value
$241,700
$181,000 - $321,000
$2,216/mo
Zestimate® history
Owner options
List your home for rent
$2,216/mo
Rent Zestimate®
Find your next renter with Zillow Rental Manager. Plus, with online applications, you can quickly screen prospective tenants – for free.
$2,216/mo
Rent Zestimate®
Refinance and save
$1,839/mo
Est. payment
Refinancing to a lower rate could help reduce your monthly payments and save thousands over the life of the loan.
$1,839/mo
Est. payment
Explore your selling options
Work with a Zillow partner agent
Leverage their expertise and Zillow's premium Showcase listings to get your home seen by more buyers.
Get startedList with your own agent
Get your home in front of millions of buyers by listing it on Zillow.
Learn how to do itSell it yourself
Take full control of how buyers see your home on Zillow by listing For Sale by Owner (FSBO).
List your homeWhat's special
Wood burning fireplaceNatural lightingAdditional flexible spaceAbove-ground poolHardwood floors
Zillow last checked:
Listing updated:
Listed by:
Jenna C. May 585-626-0396,
Keller Williams Realty Greater Rochester,
Tracy A. Waters 585-831-9080,
Keller Williams Realty Greater Rochester
Bought with:
Michael W. White, 10301223453
Empire Realty Group
Source: NYSAMLSs,MLS#: R1673423 Originating MLS: Rochester
Originating MLS: RochesterFacts & features
Interior
Bedrooms & bathrooms
- Bedrooms: 3
- Bathrooms: 1
- Full bathrooms: 1
- Main level bathrooms: 1
- Main level bedrooms: 3
Heating
- Gas, Forced Air
Cooling
- Window Unit(s)
Appliances
- Included: Dryer, Dishwasher, Gas Oven, Gas Range, Gas Water Heater, Microwave, Refrigerator, Washer
- Laundry: In Basement
Features
- Ceiling Fan(s), Separate/Formal Dining Room, Separate/Formal Living Room, Programmable Thermostat
- Flooring: Carpet, Ceramic Tile, Hardwood, Tile, Varies
- Basement: Partially Finished,Walk-Out Access
- Number of fireplaces: 1
Interior area
- Total structure area: 1,263
- Total interior livable area: 1,263 sqft
- Finished area below ground: 287
Property
Parking
- Total spaces: 1
- Parking features: Attached, Garage
- Attached garage spaces: 1
Features
- Levels: One
- Stories: 1
- Patio & porch: Deck
- Exterior features: Blacktop Driveway, Deck, Pool
- Pool features: Above Ground
Lot
- Size: 0.41 Acres
- Dimensions: 100 x 180
- Features: Rectangular, Rectangular Lot, Residential Lot
Details
- Additional structures: Shed(s), Storage
- Parcel number: 54340006111700168614480000
- Special conditions: Standard
Construction
Type & style
- Home type: SingleFamily
- Architectural style: Raised Ranch
- Property subtype: Single Family Residence
Materials
- Block, Concrete, Shake Siding, Vinyl Siding
- Foundation: Block
- Roof: Asphalt
Condition
- Resale
- Year built: 1971
Utilities & green energy
- Electric: Circuit Breakers
- Sewer: Septic Tank
- Water: Connected, Public
- Utilities for property: Electricity Available, Electricity Connected, High Speed Internet Available, Water Connected
Community & HOA
Location
- Region: Ontario
Financial & listing details
- Price per square foot: $190/sqft
- Tax assessed value: $148,500
- Annual tax amount: $4,530
- Date on market: 4/15/2026
- Cumulative days on market: 5 days
- Listing terms: Cash,Conventional,FHA,USDA Loan,VA Loan
Price history
| Date | Event | Price |
|---|---|---|
| 5/28/2026 | Sold | $240,000+20.1%$190/sqft |
Source:  NYSAMLSs #R1673423 Report a problem NYSAMLSs #R1673423 Report a problem | ||
| 4/23/2026 | Pending sale | $199,900$158/sqft |
Source: NYSAMLSs #R1673423 Report a problem | ||
| 4/15/2026 | Listed for sale | $199,900+5.3%$158/sqft |
Source: NYSAMLSs #R1673423 Report a problem | ||
| 6/2/2021 | Sold | $189,900+35.6%$150/sqft |
Source: NYSAMLSs #R1327484 Report a problem | ||
| 8/25/2017 | Sold | $140,000+2.3%$111/sqft |
Source: Public Record Report a problem | ||
| 7/21/2017 | Listed for sale | $136,900$108/sqft |
Source: Owner Report a problem | ||
| 7/13/2017 | Pending sale | $136,900$108/sqft |
Source: Owner Report a problem | ||
| 6/29/2017 | Listed for sale | $136,900+272.6%$108/sqft |
Source: Owner Report a problem | ||
| 5/4/2017 | Sold | $36,737-64.7%$29/sqft |
Source: Public Record Report a problem | ||
| 1/19/2017 | Listing removed | -- |
Source: Auction.com Report a problem | ||
| 12/20/2016 | Listed for sale | -- |
Source: Auction.com Report a problem | ||
| 8/1/2003 | Sold | $104,000+18.2%$82/sqft |
Source: Public Record Report a problem | ||
| 6/19/1996 | Sold | $88,000$70/sqft |
Source: Public Record Report a problem | ||
Public tax history
| Year | Property taxes | Tax assessment |
|---|---|---|
| 2025 | -- | $148,500 |
| 2024 | -- | $148,500 |
| 2023 | -- | $148,500 |
| 2022 | -- | $148,500 |
| 2021 | -- | $148,500 +28.8% |
| 2020 | -- | $115,300 |
| 2019 | -- | $115,300 |
| 2018 | -- | $115,300 |
| 2017 | $3,711 | $115,300 |
| 2016 | -- | $115,300 +5.8% |
| 2015 | -- | $109,000 |
| 2014 | -- | $109,000 |
| 2013 | -- | $109,000 |
| 2012 | -- | $109,000 |
| 2011 | -- | $109,000 |
| 2010 | -- | $109,000 +1.8% |
| 2009 | -- | $107,100 |
| 2008 | -- | $107,100 |
| 2007 | -- | $107,100 +1.4% |
| 2006 | -- | $105,600 |
| 2005 | -- | $105,600 |
| 2004 | -- | $105,600 +13.7% |
| 2003 | -- | $92,900 |
| 2002 | -- | $92,900 +5.2% |
| 2001 | -- | $88,300 |
| 2000 | -- | $88,300 |
Find assessor info on the county website
Neighborhood: 14519
Nearby homes
- $268,2003 bd1 ba1.9k sqft6111 Hollybush Ln, Ontario, NY 14519Off Market
- $259,6003 bd1 ba1.6k sqft6127 Hollybush Ln, Ontario, NY 14519Off Market
- $258,8004 bd1 ba1.3k sqft6135 Hollybush Ln, Ontario, NY 14519Off Market
- $266,0003 bd1 ba1.3k sqft6103 Hollybush Ln, Ontario, NY 14519Sold
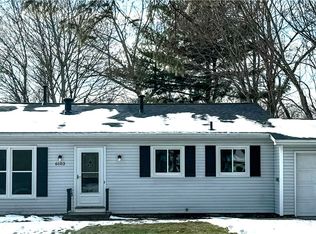
- $243,7003 bd1 ba1.4k sqft6118 Hollybush Ln, Ontario, NY 14519Off Market
- $235,6003 bd1 ba1.2k sqft6110 Hollybush Ln, Ontario, NY 14519Off Market
- $265,1003 bd1 ba1k sqft6126 Hollybush Ln, Ontario, NY 14519Off Market
- $251,2003 bd1 ba1.3k sqft6102 Hollybush Ln, Ontario, NY 14519Off Market
Nearby schools
GreatSchools rating
- 6/10Wayne Central Middle SchoolGrades: 5-8Distance: 1.8 mi
- 6/10Wayne Senior High SchoolGrades: 9-12Distance: 1.8 mi
- NAOntario Primary SchoolGrades: K-2Distance: 2.1 mi
Schools provided by the listing agent
- District: Wayne
Source: NYSAMLSs. This data may not be complete. We recommend contacting the local school district to confirm school assignments for this home.
Sell for more on Zillow
Get a Zillow Showcase℠ listing at no additional cost and you could sell for .
$241,700
2% more
+$4,834
With Zillow Showcase(estimated)
$246,534
- New York
- Wayne County
- Ontario
- 14519
- 6119 Hollybush Ln
Nearby cities
Nearby zip codes
Other Ontario Topics
