Skip main navigation
Sold for $680,000
  • $680,000

    6119 Madison Crest Ct, Falls Church, VA 22041

    3beds
    1,498sqft
    Townhouse
    Built in 1999
    960 Square Feet Lot
    $680,400 Zestimate®
    $454/sqft
    $3,354 Estimated rent

    Home value

    $680,400

    $646,000 - $714,000

    $3,354/mo

    Zestimate® history
    Loading
    Loading...

    Owner options

    List your home for rent

    $3,354/mo

    Rent Zestimate®

    Find your next renter with Zillow Rental Manager. Plus, with online applications, you can quickly screen prospective tenants – for free.

    Learn more

    $3,354/mo

    Rent Zestimate®

    Refinance and save

    $4,442/mo

    Est. payment

    Refinancing to a lower rate could help reduce your monthly payments and save thousands over the life of the loan.

    See today's rates

    $4,442/mo

    Est. payment

    Explore your selling options

    Work with a Zillow partner agent

    Leverage their expertise and Zillow's premium Showcase listings to get your home seen by more buyers.

    Get started

    List with your own agent

    Get your home in front of millions of buyers by listing it on Zillow.

    Learn how to do it

    Sell it yourself

    Take full control of how buyers see your home on Zillow by listing For Sale by Owner (FSBO).

    List your home

    What's special

    Private patioCozy gas fireplaceAdditional half bathHome gymGranite countertopsLower-level recreation roomGorgeous hardwood floors
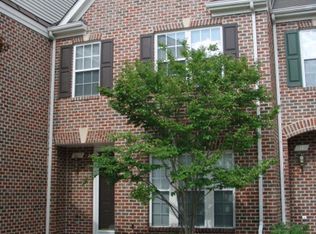
    Light-Filled & Generously Proportioned 3-Level Townhouse in Sought-After Falls Church, VA. Beautifully maintained 3-bedroom, 2 full and 2 half-bath townhouse with a 2-car garage. The gourmet kitchen is a chef’s dream, featuring granite countertops, stainless steel appliances, a chic tile backsplash, and ample cabinet and counter space. Gorgeous hardwood floors run throughout the main level and lower-level recreation room. The open-concept living and dining area is centered around a cozy gas fireplace and flows effortlessly onto a private patio—ideal for relaxing or entertaining guests. A convenient main-level powder room adds to the thoughtful layout. Upstairs, the spacious primary suite boasts a walk-in closet, ceiling fan, and a luxurious en-suite bath complete with a soaking tub, dual vanities, and a separate shower. Two additional bedrooms and a full hall bath complete the upper level. The lower level offers a recreation room, an additional half bath, and a laundry area—perfect for movie nights, a home gym, or workspace flexibility. A home you don’t want to miss!

    Zillow last checked:

    Listing updated:

    Listed by:

    Melissa Teran 703-473-6718,

    Circle Property Management

    Bought with:

    Helen Manning, 0225058608

    Premiere Property Management, LLC

    Source: Bright MLS,MLS#: VAFX2249176MLS Logo

    Facts & features

    Interior

    Bedrooms & bathrooms
    • Bedrooms: 3
    • Bathrooms: 4
    • Full bathrooms: 2
    • 1/2 bathrooms: 2
    • Main level bathrooms: 1
    Basement
    • Area: 0
    Heating
    • Forced Air, Natural Gas
    Cooling
    • Central Air, Electric
    Appliances
    • Included: Dishwasher, Disposal, Dryer, Washer, Microwave, Oven/Range - Gas, Refrigerator, Gas Water Heater
    • Laundry: In Basement
    Features
    • Dining Area, Eat-in Kitchen, Primary Bath(s), Upgraded Countertops, Ceiling Fan(s)
    • Flooring: Hardwood, Carpet
    • Basement: Rear Entrance
    • Number of fireplaces: 1
    • Fireplace features: Gas/Propane
    Interior area
    • Total structure area: 1,498
    • Total interior livable area: 1,498 sqft
    • Finished area above ground: 1,498
    • Finished area below ground: 0

    Property

    Parking
    • Total spaces: 2
    • Parking features: Basement, Garage Door Opener, Underground, Attached
    • Attached garage spaces: 2
    Accessibility
    • Accessibility features: None
    Features
    • Levels: Three
    • Stories: 3
    • Patio & porch: Patio
    • Pool features: None
    Lot
    • Size: 960 Square Feet
    Details
    • Additional structures: Above Grade, Below Grade
    • Parcel number: 0614 42 0028A
    • Zoning: 320
    • Special conditions: Standard

    Construction

    Type & style
    • Home type: Townhouse
    • Architectural style: Colonial
    • Property subtype: Townhouse
    Materials
    • Brick
    • Foundation: Other
    Condition
    • Very Good
    • New construction: No
    • Year built: 1999

    Utilities & green energy

    • Sewer: Public Sewer
    • Water: Public

    Community & HOA

    Community
    • Subdivision: Madison Lane
    HOA
    • Has HOA: Yes
    • Services included: Trash
    • HOA fee: $215 monthly
    • HOA name: MADISON PLACE HOA
    Location
    • Region: Falls Church

    Financial & listing details

    • Price per square foot: $454/sqft
    • Tax assessed value: $622,380
    • Annual tax amount: $7,194
    • Date on market: 6/18/2025
    • Listing agreement: Exclusive Right To Sell
    • Ownership: Fee Simple

    Price history

    DateEventPrice
    7/21/2025Sold$680,000-2.2%$454/sqft
    Source: Bright MLS #VAFX2249176 Report a problem
    6/23/2025Pending sale$695,000$464/sqft
    Source: Bright MLS #VAFX2249176 Report a problem
    6/18/2025Listed for sale$695,000$464/sqft
    Source: Bright MLS #VAFX2249176 Report a problem
    6/18/2025Listing removed$695,000$464/sqft
    Source: Bright MLS #VAFX2219682 Report a problem
    2/21/2025Listed for sale$695,000+221.8%$464/sqft
    Source: Bright MLS #VAFX2219682 Report a problem
    5/23/2019Listing removed$2,625$2/sqft
    Source: Circle Property Management LLC #VAFX1054792 Report a problem
    4/26/2019Listed for rent$2,625+2.9%$2/sqft
    Source: Circle Property Management LLC #VAFX1054792 Report a problem
    5/10/2017Listing removed$2,550$2/sqft
    Source: Circle Property Management LLC #FX9912185 Report a problem
    4/11/2017Listed for rent$2,550+2%$2/sqft
    Source: Circle Property Management LLC #FX9912185 Report a problem
    6/27/2015Listing removed$2,500$2/sqft
    Source: Circle Property Management LLC #FX8618707 Report a problem
    4/30/2015Listed for rent$2,500+4.2%$2/sqft
    Source: Circle Property Management LLC #FX8618707 Report a problem
    5/21/2014Listing removed$2,400$2/sqft
    Source: Circle Property Management LLC #FX8322113 Report a problem
    4/18/2014Listed for rent$2,400$2/sqft
    Source: Circle Property Management LLC #FX8322113 Report a problem
    12/30/1999Sold$215,990$144/sqft
    Source: Public Record Report a problem

    Public tax history

    YearProperty taxesTax assessment
    2025$7,195 +5.2%$622,380 +5.4%
    2024$6,839 +6.3%$590,300 +3.5%
    2023$6,436 +3.1%$570,310 +4.4%
    2022$6,244 $546,040 +9.7%
    2021-- $497,930 +6.2%
    2020$5,547 +2.9%$468,660 +2.9%
    2019$5,391 +4.7%$455,510 +4.7%
    2018$5,149 +1.9%$435,100
    2017$5,052 +0.2%$435,100
    2016$5,041 +7.4%$435,100 +3.4%
    2015$4,695 +2.9%$420,690 +2.6%
    2014$4,564 $409,880 +6.4%
    2013-- $385,260 +3.1%
    2012-- $373,650
    2011-- $373,650 +2.4%
    2010-- $364,750
    2009-- $364,750 -18.4%
    2008-- $446,830 -5.8%
    2007-- $474,110 +74.7%
    2003-- $271,365 +9.2%
    2002-- $248,460 +20.5%
    2001-- $206,175
    Find assessor info on the county website

    Neighborhood: 22041

    Nearby schools

    GreatSchools rating
    Schools provided by the listing agent
    • Elementary: Belvedere
    • Middle: Glasgow
    • High: Stuart
    • District: Fairfax County Public Schools

    Source: Bright MLS. This data may not be complete. We recommend contacting the local school district to confirm school assignments for this home.

    Get a cash offer in 3 minutes
    Find out how much your home could sell for in as little as 3 minutes with a no-obligation cash offer.
    Estimated market value
    $680,400
    Get a cash offer in 3 minutes
    Find out how much your home could sell for in as little as 3 minutes with a no-obligation cash offer.
    Estimated market value
    $680,400