Skip main navigation
Closed
  • $730,500

    6119 N Mason Ave, Chicago, IL 60646

    4beds
    2,700sqft
    Single Family Residence
    Built in 1927
    3,750 Square Feet Lot
    $-- Zestimate®
    $271/sqft
    $4,357 Estimated rent

    Home value

    Not available

    Estimated sales range

    Not available

    $4,357/mo

    Zestimate® history
    Loading
    Loading...

    Owner options

    List your home for rent

    $4,357/mo

    Rent Zestimate®

    Find your next renter with Zillow Rental Manager. Plus, with online applications, you can quickly screen prospective tenants – for free.

    Learn more

    $4,357/mo

    Rent Zestimate®

    Refinance and save

    $5,137/mo

    Est. payment

    Refinancing to a lower rate could help reduce your monthly payments and save thousands over the life of the loan.

    See today's rates

    $5,137/mo

    Est. payment

    Explore your selling options

    Work with a Zillow partner agent

    Leverage their expertise and Zillow's premium Showcase listings to get your home seen by more buyers.

    Get started

    List with your own agent

    Get your home in front of millions of buyers by listing it on Zillow.

    Learn how to do it

    Sell it yourself

    Take full control of how buyers see your home on Zillow by listing For Sale by Owner (FSBO).

    List your home

    What's special

    Classic chicago bungalow-characterProfessional landscapingCustom fenceMultiple islandsCustom lightingOpen-concept floor planSpa-inspired bath
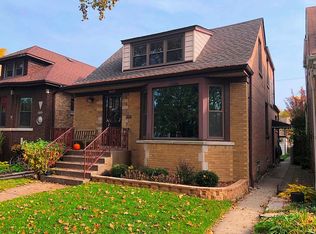
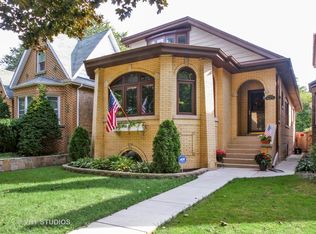
    SHOWINGS SATURDAY 3/21-SUNDAY 3/22 11-2. Welcome to 6119 N Mason, a truly exceptional 4-bedroom, 2 full and 2 half-bath residence in the coveted Indian Road / Norwood Park East neighborhood. This remarkable home captures everything buyers love about a classic Chicago bungalow-character, warmth, and architectural charm-while delivering the peace of mind and lifestyle benefits of a comprehensive studs-in renovation completed less than two years ago. The level of renovation here is extraordinary. Nearly every component has been updated, including plumbing, electrical, mechanicals, insulation, windows, landscaping, drainage, and brick restoration, with the roof replaced just three years ago. The result is a home that lives like new while preserving the timeless beauty that makes Chicago homes so special. Inside, the open-concept floor plan is stunning. The chef's kitchen is the centerpiece of the home, appointed with custom cabinetry, quartz countertops, stainless steel appliances, and multiple islands, all flowing effortlessly into a spacious family/great room bathed in natural light. Beautiful hardwood floors and custom lighting carry throughout, creating a warm yet sophisticated feel. The primary suite is a true sanctuary, offering impressive scale and a spa-inspired bath. Upstairs features two oversized bedrooms, abundant storage, and a versatile office/homework/lounge nook. The finished lower level adds tremendous flexibility with a large recreation space, fourth bedroom, and full bath. Outside, the home continues to impress with a brand-new custom deck, professional landscaping, and a custom fence, creating an ideal setting for both entertaining and everyday living. All of this is set in one of the area's most admired neighborhoods, just moments from Caldwell Woods, the North Branch Trail, Indian Road Park, restaurants, shopping, Metra, expressways, and O'Hare. 6119 N Mason is a rare offering-an opportunity to own a home with authentic Chicago architectural character, reimagined for modern living at the highest level.

    Zillow last checked:

    Listing updated:

    Listing courtesy of:

    Steve Genyk 773-875-9492,

    Baird & Warner

    Bought with:

    Julie Schultz

    @properties Christie's International Real Estate

    Source: MRED as distributed by MLS GRID,MLS#: 12584442MLS Logo

    Facts & features

    Interior

    Bedrooms & bathrooms
    • Bedrooms: 4
    • Bathrooms: 4
    • Full bathrooms: 2
    • 1/2 bathrooms: 2
    Primary bedroom
    • Features: Bathroom (Full)
    • Level: Main
    • Area: 288 Square Feet
    • Dimensions: 18X16
    Bedroom 2
    • Features: Flooring (Hardwood)
    • Level: Second
    • Area: 210 Square Feet
    • Dimensions: 15X14
    Bedroom 3
    • Level: Second
    • Area: 210 Square Feet
    • Dimensions: 15X14
    Bedroom 4
    • Level: Lower
    • Area: 143 Square Feet
    • Dimensions: 13X11
    Dining room
    • Features: Flooring (Hardwood)
    • Level: Main
    • Area: 156 Square Feet
    • Dimensions: 13X12
    Great room
    • Level: Lower
    • Area: 414 Square Feet
    • Dimensions: 18X23
    Kitchen
    • Features: Kitchen (Island, Custom Cabinetry)
    • Level: Main
    • Area: 132 Square Feet
    • Dimensions: 12X11
    Laundry
    • Level: Basement
    • Area: 48 Square Feet
    • Dimensions: 6X8
    Living room
    • Features: Flooring (Hardwood)
    • Level: Main
    • Area: 260 Square Feet
    • Dimensions: 20X13
    Sitting room
    • Level: Main
    • Area: 96 Square Feet
    • Dimensions: 8X12
    Study
    • Level: Second
    • Area: 84 Square Feet
    • Dimensions: 12X7
    Heating
    • Natural Gas, Steam
    Cooling
    • Central Air
    Features
    • Basement: Finished,Daylight
    Interior area
    • Total structure area: 0
    • Total interior livable area: 2,700 sqft

    Property

    Parking
    • Total spaces: 2
    • Parking features: Yes, Garage Owned, Detached, Garage
    • Garage spaces: 2
    Accessibility
    • Accessibility features: No Disability Access
    Features
    • Stories: 1
    Lot
    • Size: 3,750 sqft
    • Dimensions: 30X125
    Details
    • Parcel number: 13052090050000
    • Special conditions: None

    Construction

    Type & style
    • Home type: SingleFamily
    • Property subtype: Single Family Residence
    Materials
    • Brick
    Condition
    • New construction: No
    • Year built: 1927
    • Major remodel year: 2024

    Utilities & green energy

    • Sewer: Public Sewer
    • Water: Public

    Community & neighborhood

    Location
    • Region: Chicago

    HOA & financial

    HOA
    • Services included: None

    Other

    Other facts
    • Listing terms: Conventional
    • Ownership: Fee Simple

    Price history

    DateEventPrice
    4/22/2026Sold$730,500+0.8%$271/sqft
    Source: MRED as distributed by MLS GRID #12584442 Report a problem
    4/3/2026Pending sale$725,000$269/sqft
    Source: MRED as distributed by MLS GRID #12584442 Report a problem
    3/24/2026Contingent$725,000$269/sqft
    Source: MRED as distributed by MLS GRID #12584442 Report a problem
    3/16/2026Listed for sale$725,000+79%$269/sqft
    Source: MRED as distributed by MLS GRID #12584442 Report a problem
    12/26/2024Sold$405,000-7.9%$150/sqft
    Source: Public Record Report a problem
    12/2/2024Contingent$439,900$163/sqft
    Source: MRED as distributed by MLS GRID #12131827 Report a problem
    11/6/2024Price change$439,900-1.1%$163/sqft
    Source: MRED as distributed by MLS GRID #12131827 Report a problem
    9/26/2024Price change$445,000-1.1%$165/sqft
    Source: MRED as distributed by MLS GRID #12131827 Report a problem
    8/7/2024Listed for sale$449,900+17.3%$167/sqft
    Source: MRED as distributed by MLS GRID #12131827 Report a problem
    7/11/2007Sold$383,500$142/sqft
    Source: Public Record Report a problem

    Public tax history

    YearProperty taxesTax assessment
    2024-- $38,000 +22.6%
    2023$5,845 +3%$31,003
    2022$5,676 +1.9%$31,003
    2021$5,568 +3.9%$31,003 +14.2%
    2020$5,359 -0.3%$27,144 -10%
    2019$5,374 +1.7%$30,161
    2018$5,282 +12%$30,161 +19.3%
    2017$4,716 +3.3%$25,272
    2016$4,564 +9.9%$25,272
    2015$4,153 -0.7%$25,272 +0.7%
    2014$4,181 +2.3%$25,084
    2013$4,087 +0.7%$25,084
    2012$4,057 -10.7%$25,084 -16.5%
    2011$4,545 -1.1%$30,044
    2010$4,597 +4.2%$30,044
    2009$4,411 -6.5%$30,044 -13.4%
    2008$4,718 -4.4%$34,711
    2007$4,934 +52.4%$34,711
    2006$3,236 -5.2%$34,711 +47.7%
    2005$3,412 +1.9%$23,508
    2004$3,348 +4.4%$23,508
    2003$3,206 -13.8%$23,508 +13.7%
    2002$3,717 +14.9%$20,671
    2001$3,235 -0.6%$20,671
    2000$3,255 +14.9%$20,671 +22.2%
    1999$2,834 $16,911

    Find assessor info on the county website

    Neighborhood: Jefferson Park

    Nearby schools

    GreatSchools rating
    Schools provided by the listing agent
    • District: 299

    Source: MRED as distributed by MLS GRID. This data may not be complete. We recommend contacting the local school district to confirm school assignments for this home.

    Get pre-qualified for a loan
    At Zillow Home Loans, we can pre-qualify you in as little as 5 minutes with no impact to your credit score.

    An equal housing lender. NMLS #10287.