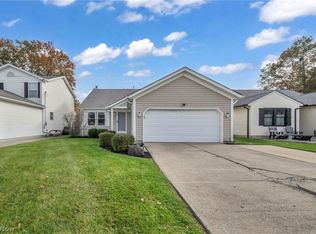
Discover the possibilities in Mills Creek! Situated on one of the larger parcels in this desirable North Ridgeville community, this lovingly maintained 4-bedroom home offers one of the largest floor plans in the neighborhood, complete with a versatile bonus room and an oversized 2-car garage (approximate 21x26) with additional storage. Inside, you’ll find a spacious layout with plenty of room to spread out, entertain, and make it your own. The primary bedroom features a walk-in closet, while all three bathrooms have been updated! Dual furnaces and central air conditioning systems provide added convenience, comfort, and the flexibility to control temperatures in different areas of the home. The generously sized yard offers wonderful opportunities for outdoor entertaining, gardening, or simply relaxing. Lovingly cared for over the years, this home reflects true pride of ownership throughout. Enjoy the amenities and neighborhood atmosphere of Mills Creek, including the community pool, with convenient access to shopping, dining, parks, and major highways. Whether you appreciate its existing charm or envision adding your own personal touches, this home offers the space, flexibility, and potential to make it truly yours. Some photos have been virtually staged and the seller is offering a home warranty!
Contingent
$309,900
6119 Oakwood Cir, North Ridgeville, OH 44039
4beds
2,380sqft
Single Family Residence
Built in 1975
0.46 Acres Lot
$-- Zestimate®
$130/sqft
$38/mo HOA
What's special
Versatile bonus room
- 21 days
- 2,137
- 158
Likely to sell faster than
Zillow last checked:
Listing updated:
Listed by:
Kit Custer 330-221-6578 kitsoldit@gmail.com,
RE/MAX Transitions
Source: MLS Now,MLS#: 5254827 Originating MLS: Akron Cleveland Association of REALTORS
Facts & features
Interior
Bedrooms & bathrooms
- Bedrooms: 4
- Bathrooms: 3
- Full bathrooms: 2
- 1/2 bathrooms: 1
- Main level bathrooms: 3
- Main level bedrooms: 4
Primary bedroom
- Description: Very spacious master with walk in closet and private bath,Flooring: Carpet
- Level: First
- Dimensions: 12 x 14
Bedroom
- Description: Flooring: Carpet
- Level: First
- Dimensions: 11 x 10
Bedroom
- Description: Flooring: Carpet
- Level: First
- Dimensions: 10 x 11
Bedroom
- Description: Flooring: Carpet
- Level: First
- Dimensions: 10 x 20
Dining room
- Description: Flooring: Carpet
- Level: First
- Dimensions: 13 x 10
Family room
- Description: 2 huge closets, gas fireplace, patio door to back yard.,Flooring: Carpet
- Features: Fireplace
- Level: First
- Dimensions: 20 x 13
Kitchen
- Description: All appliances included,Flooring: Luxury Vinyl Tile
- Level: First
- Dimensions: 13 x 14
Laundry
- Description: Flooring: Luxury Vinyl Tile
- Level: First
- Dimensions: 7 x 8
Living room
- Description: Open to Dining Room,Flooring: Carpet
- Level: First
- Dimensions: 12 x 12
Utility room
- Level: First
- Dimensions: ND x ND
Heating
- Dual System, Electric, Forced Air
Cooling
- Central Air, Ceiling Fan(s), Dual
Appliances
- Included: Dryer, Dishwasher, Microwave, Range, Refrigerator, Washer
- Laundry: In Hall, Main Level, Laundry Room, Laundry Tub, Sink
Features
- Ceiling Fan(s), Entrance Foyer, Eat-in Kitchen, Storage, Walk-In Closet(s)
- Windows: Blinds, Skylight(s), Window Coverings, Window Treatments
- Has basement: No
- Number of fireplaces: 1
- Fireplace features: Family Room, Glass Doors
Interior area
- Total structure area: 2,380
- Total interior livable area: 2,380 sqft
- Finished area above ground: 2,380
Video & virtual tour
Property
Parking
- Total spaces: 2
- Parking features: Attached, Concrete, Direct Access, Driveway, Garage Faces Front, Garage, Garage Door Opener, Oversized, On Street, Storage
- Attached garage spaces: 2
Features
- Levels: One
- Stories: 1
- Patio & porch: Patio
- Pool features: Community
Lot
- Size: 0.46 Acres
- Features: Dead End, Landscaped, Few Trees
Details
- Parcel number: 0700005109052
Construction
Type & style
- Home type: SingleFamily
- Architectural style: Ranch
- Property subtype: Single Family Residence
Materials
- Wood Siding
- Foundation: Slab
- Roof: Asphalt,Fiberglass
Condition
- Year built: 1975
Details
- Warranty included: Yes
Utilities & green energy
- Sewer: Public Sewer
- Water: Public
Community & HOA
Community
- Features: Clubhouse, Other, Playground, Pool, Sidewalks, Tennis Court(s)
- Security: Smoke Detector(s)
- Subdivision: Mills Creek
HOA
- Has HOA: Yes
- Services included: Common Area Maintenance, Pool(s), Recreation Facilities
- HOA fee: $460 annually
- HOA name: Mills Creek
Location
- Region: North Ridgeville
Financial & listing details
- Price per square foot: $130/sqft
- Tax assessed value: $274,620
- Annual tax amount: $3,678
- Date on market: 10/22/2026
- Cumulative days on market: 22 days
- Listing terms: Cash,Conventional,FHA,VA Loan
Estimated market value
Not available
Estimated sales range
Not available
Not available
Price history
| Date | Event | Price |
|---|---|---|
| 10/28/2026 | Listed for sale | $309,900$130/sqft |
Source:  MLS Now #5254827 Report a problem | ||
| 10/28/2026 | Pending sale | $309,900$130/sqft |
Source: MLS Now #5254827 Report a problem | ||
| 10/22/2026 | Listed for sale | $309,900-6.1%$130/sqft |
Source: MLS Now #5254827 Report a problem | ||
| 8/18/2025 | Listing removed | $329,900$139/sqft |
Source: MLS Now #5099410 Report a problem | ||
| 7/8/2025 | Price change | $329,900-9.6%$139/sqft |
Source: MLS Now #5099410 Report a problem | ||
| 6/2/2025 | Price change | $365,000-2.7%$153/sqft |
Source: MLS Now #5099410 Report a problem | ||
| 4/8/2025 | Price change | $375,000-2.6%$158/sqft |
Source: MLS Now #5099410 Report a problem | ||
| 4/2/2025 | Price change | $384,900-3.8%$162/sqft |
Source: MLS Now #5099410 Report a problem | ||
| 2/10/2025 | Listed for sale | $399,900+179.7%$168/sqft |
Source: MLS Now #5099410 Report a problem | ||
| 7/31/1996 | Sold | $143,000$60/sqft |
Source: Public Record Report a problem | ||
Public tax history
| Year | Property taxes | Tax assessment |
|---|---|---|
| 2025 | $3,679 -16.5% | $96,120 |
| 2024 | $4,406 +16.2% | $96,120 +28.5% |
| 2023 | $3,793 +10.7% | $74,810 |
| 2022 | $3,427 -0.4% | $74,810 |
| 2021 | $3,440 +11.7% | $74,810 +17.9% |
| 2020 | $3,079 +0.2% | $63,450 |
| 2019 | $3,074 0% | $63,450 |
| 2018 | $3,074 +2% | $63,450 +8.7% |
| 2017 | $3,013 -1.5% | $58,380 |
| 2016 | $3,059 -1.4% | $58,380 |
| 2015 | $3,103 +9.6% | $58,380 +10.5% |
| 2014 | $2,830 -1% | $52,840 |
| 2013 | $2,858 +9.1% | $52,840 |
| 2012 | $2,619 | $52,840 |
| 2011 | -- | -- |
| 2010 | -- | -- |
| 2009 | -- | -- |
| 2008 | $2,509 -1.1% | -- |
| 2007 | $2,537 -13.7% | -- |
| 2006 | $2,941 +8.9% | -- |
| 2005 | $2,702 +7.7% | -- |
| 2004 | $2,509 +2.1% | -- |
| 2003 | $2,457 -1% | -- |
| 2002 | $2,482 -1.4% | -- |
| 2001 | $2,518 +2.9% | -- |
| 2000 | $2,447 | -- |
Find assessor info on the county website
Monthly payment
Est. payment
Payment breakdown
Explore the cost of this home by adjusting the details. Changes won't be saved.Climate risks
Neighborhood: 44039
Nearby schools
Schools provided by the listing agent
- District: North Ridgeville CSD - 4711
Source: MLS Now. This data may not be complete. We recommend contacting the local school district to confirm school assignments for this home.
- $313,7004 bd2 ba1.9k sqft6141 Oakwood Cir, North Ridgeville, OH 44039Off Market
- $353,0004 bd3 ba2.3k sqft6095 Oakwood Cir, North Ridgeville, OH 44039Off Market
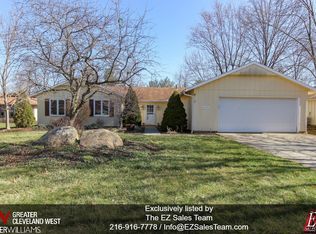
- $335,9003 bd2 ba1.5k sqft6073 Oakwood Cir, North Ridgeville, OH 44039Off Market
- $260,0003 bd2 ba1.6k sqft6167 Oakwood Cir, North Ridgeville, OH 44039Sold

Similar homes
- $274,9004 bd3 ba2k sqft5651 Mills Creek Ln, North Ridgeville, OH 44039For Sale
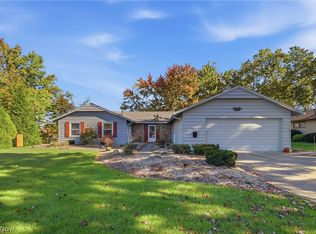 MLS ID #5257159, Torry McJunkins, EXP Realty, LLC.. MLS Now
- $327,5004 bd2 ba2.1k sqft33020 Leafy Mill Ln, North Ridgeville, OH 44039For Sale
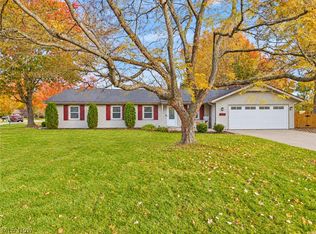 MLS ID #5256165, Jenny Duncan, Keller Williams Elevate. MLS Now
- $299,9004 bd3 ba2.3k sqft7281 Wil Lou Ln, North Ridgeville, OH 44039For Sale
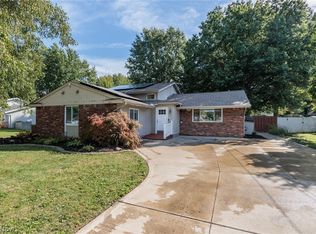 MLS ID #5248868, Lauren Terzigni, EXP Realty, LLC.. MLS Now
- $289,9004 bd2 ba1.7k sqft5961 Eastview Ave, North Ridgeville, OH 44039For Sale
 MLS ID #5246845, Noureddine Chehade, EXP Realty, LLC.. MLS Now
