Skip main navigation
Active
  • $1,596,000

    6119 Odell St, Cumming, GA 30040

    5beds
    5,392sqft
    : 
    Loading
    Get pre-qualified
    Single Family Residence, Residential
    Built in 2003
    9,147 Square Feet Lot
    $1,531,300 Zestimate®
    $296/sqft
    $133/mo HOA

    What's special

    Two-tiered yardPrivate fenced backyardSpacious family roomGenerous yardExtensive millworkBeautifully renovated spa-like bathroomMultiple outdoor spaces
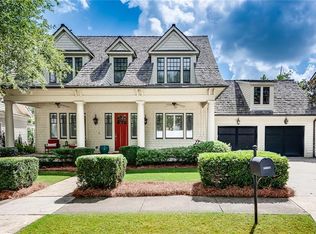
    LOOKING FOR A SPACIOUS HOME WITH THREE FULL LEVELS OF LUXURY LIVING, MULTIPLE OUTDOOR SPACES, AND A GENEROUS YARD—ALL IN THE HIGHLY SOUGHT-AFTER LIVE-WORK-PLAY VICKERY COMMUNITY? YOU’VE FOUND IT! This stunning Hedgewood-built home stands out for its exceptional space, thoughtful functionality, and craftsmanship throughout! From the moment you step inside, you’ll notice extensive millwork, arched doorways, and floor-to-ceiling windows that fill the home with natural light. The kitchen and primary bathroom have been beautifully renovated, offering both style and modern convenience. **Main Level:The main floor features a gorgeous dining room with a shiplap accent wall and tongue-and-groove ceiling, along with a versatile flex space ideal for a home office, playroom, or sitting area. The spacious family room showcases a dramatic floor-to-ceiling stacked stone fireplace and arched transom windows. The gourmet kitchen is a true centerpiece, featuring a large island, updated countertops, abundant cabinetry, and views into the cozy keeping room with a second fireplace and an oversized breakfast area. A sunroom provides a peaceful retreat for relaxing or entertaining. **Upper Level:Upstairs, you’ll find an additional living area or playroom, three generously sized secondary bedrooms, and an expansive primary suite. The primary retreat includes a sitting room, office or exercise space, a beautifully renovated spa-like bathroom, and a large walk-in closet with custom organization systems. **Terrace Level:The finished terrace level is an entertainer’s dream, complete with a custom bar, spacious living area, flex room (perfect for a guest bedroom or a home gym), full and half baths, and an abundance of storage—truly a rare find in Vickery. **Outdoor Living:Enjoy multiple outdoor living spaces in the private, fenced backyard. The two-tiered yard offers a covered patio with hot tub, an expansive brick paver patio for entertaining, and a lower level with room for recreation or gardening—creating your own peaceful outdoor retreat. A huge deck off of the main level provides ample space for grilling & entertaining, or enjoying your morning coffee! This Hedgewood classic home is immaculately maintained and has a brand NEW ROOF!!** Situated on a quiet street within very close walking distance to all of the amenities, the Vickery Village shops & restaurants and the elementary & middle schools! Vickery is located in a top rated school district, and is in close proximity to hospitals & doctor’s offices, Halcyon, Avalon and The Collection for plenty of shopping and restaurant choices! Here’s your chance to live in this coveted community! Vickery has approximately 75 acres of green space featuring 6 tennis courts, pickleball courts, a community pool with cabanas, 2 ponds with fishing, walking trails throughout, playground, outdoor basketball court, fire pit for gatherings, open fields for community use and plenty of activities and events! Vickery Village offers various restaurants, shopping & is very active w/ social events such as movie nights, cornhole leagues, brew festivals and much more. Many residents golf cart around! Come live the Vickery Life!
    83 days
    |
    480
    |
    21
    |

    Zillow last checked:

    Listing updated:

    Listed by:

    ROBYN SPRAGUE,

    HomeSmart 470-227-1277

    Source: FMLS GA,MLS#: 7743453MLS Logo

    Loading...

      Facts & features

      Interior

      Bedrooms & bathrooms
      • Bedrooms: 5
      • Bathrooms: 6
      • Full bathrooms: 4
      • 1/2 bathrooms: 2
      Rooms
      • Room types: Basement, Bedroom, Family Room
      Family room
      • Description: 2nd family room/playroom upstairs
      • Level: Upper
      Media room
      • Description: Media/flex room in terrace level
      • Level: Lower
      Heating
      • Forced Air
      Cooling
      • Ceiling Fan(s), Central Air
      Appliances
      • Included: Dishwasher, Disposal, Double Oven, Gas Cooktop, Gas Water Heater
      • Laundry: Laundry Room, Upper Level
      Features
      • Bookcases, Coffered Ceiling(s), Crown Molding, Double Vanity, Entrance Foyer, High Ceilings 10 ft Main, High Speed Internet, Wet Bar
      • Flooring: Hardwood
      • Windows: Plantation Shutters
      • Basement: Daylight,Finished,Finished Bath,Full,Walk-Out Access
      • Number of fireplaces: 2
      • Fireplace features: Family Room, Gas Log, Gas Starter, Keeping Room
      • Common walls with other units/homes: No Common Walls
      Interior area
      • Total structure area: 5,392
      • Total interior livable area: 5,392 sqft
      • Finished area above ground: 4,176
      • Finished area below ground: 1,216
      Video & virtual tour

      Property

      Parking
      • Total spaces: 2
      • Parking features: Driveway, Garage, Kitchen Level, Level Driveway
      • Garage spaces: 2
      • Has uncovered spaces: Yes
      Accessibility
      • Accessibility features: None
      Features
      • Levels: Three Or More
      • Patio & porch: Deck
      • Exterior features: Lighting, Private Yard, No Dock
      • Pool features: None
      • Has spa: Yes
      • Spa features: Private
      • Fencing: Back Yard,Fenced,Wrought Iron
      • Has view: Yes
      • View description: Trees/Woods
      • Waterfront features: None
      • Body of water: None
      Lot
      • Size: 9,147 Square Feet
      • Features: Back Yard, Front Yard, Landscaped
      Details
      • Additional structures: None
      • Parcel number: 058 299
      • Other equipment: Irrigation Equipment
      • Horse amenities: None

      Construction

      Type & style
      • Home type: SingleFamily
      • Architectural style: Colonial,Traditional
      • Property subtype: Single Family Residence, Residential
      Materials
      • HardiPlank Type
      • Foundation: Concrete Perimeter
      • Roof: Wood
      Condition
      • Resale
      • New construction: No
      • Year built: 2003
      Details
      • Builder name: Hedgewood Homes

      Utilities & green energy

      • Electric: 220 Volts
      • Sewer: Public Sewer
      • Water: Public
      • Utilities for property: Cable Available, Electricity Available, Natural Gas Available, Phone Available, Sewer Available, Underground Utilities, Water Available
      Green energy
      • Green verification: EarthCraft Home
      • Energy efficient items: Construction
      • Energy generation: None

      Community & HOA

      Community
      • Features: Homeowners Assoc, Lake, Near Schools, Near Shopping, Near Trails/Greenway, Park, Pickleball, Playground, Pool, Sidewalks, Tennis Court(s)
      • Security: Smoke Detector(s)
      • Subdivision: Vickery
      HOA
      • Has HOA: Yes
      • Services included: Swim, Tennis
      • HOA fee: $1,600 annually
      Location
      • Region: Cumming

      Financial & listing details

      • Price per square foot: $296/sqft
      • Tax assessed value: $1,208,170
      • Annual tax amount: $9,377
      • Date on market: 4/16/2026
      • Cumulative days on market: 83 days
      • Electric utility on property: Yes
      • Road surface type: Asphalt

        Estimated market value

        $1,531,300

        $1.45M - $1.61M

        $4,341/mo

        Price history

        DateEventPrice
        4/16/2026Listed for sale$1,596,000+235.1%$296/sqft
        Source: FMLS GA #7743453 Report a problem
        1/29/2013Sold$476,279+5.8%$88/sqft
        Source: Public Record Report a problem
        10/5/2012Listing removed$450,000$83/sqft
        Source: Hubzu #3287284 Report a problem
        9/25/2012Listed for sale$450,000-3.2%$83/sqft
        Source: Hubzu #3287284 Report a problem
        9/7/2012Sold$465,000-15.3%$86/sqft
        Source: Public Record Report a problem
        11/12/2011Listing removed$549,000$102/sqft
        Source: HEDGEWOOD REALTY #42236151 Report a problem
        11/4/2011Listed for sale$549,000-16%$102/sqft
        Source: Hedgewood Realty #42236151 Report a problem
        1/15/2004Sold$653,200$121/sqft
        Source: Public Record Report a problem

        Public tax history

        YearProperty taxesTax assessment
        2025$9,377 +2.9%$483,268 +8.5%
        2024$9,114 +7.5%$445,520 +4.8%
        2023$8,477 +6.4%$425,248 +26.6%
        2022$7,968 +10.1%$335,868 +18.1%
        2021$7,239 +2.9%$284,276 +3.6%
        2020$7,037 +2.7%$274,488 +3.6%
        2019$6,849 +0.8%$264,860 +1.9%
        2017$6,794 +3.2%$259,964 +4%
        2016$6,582 $249,964 +8.1%
        2015$6,582 +32.8%$231,204 +21.4%
        2014$4,956 -6.3%$190,480 -4.5%
        2013$5,292 +1.4%$199,500 -0.1%
        2012$5,220 -3.4%$199,704 -3.1%
        2011$5,402 $206,192 -6.8%
        2010-- $221,300 -17.8%
        2009-- $269,380
        2008-- $269,380 +6.4%
        2007-- $253,120
        2006$5,453 $253,120
        2005$5,453 -1.1%$253,120 -1.1%
        2004$5,514 $255,920

        Find assessor info on the county website

        Monthly payment

        Est. payment

        Payment breakdown

        Explore the cost of this home by adjusting the details. Changes won't be saved.
        All calculations are estimates and provided by Zillow, Inc. for informational purposes only. Actual amounts may vary.
        HOA fees may include property taxes on listings classified as Co-Ops. Contact the listing agent and/or owner for fee details.
        Mortgage interest rates are dependent on a number of factors, including credit score, down payment, and repayment length. Interest rate data provided by Zillow Group Marketplace, Inc. as of 1/1/1970 from various mortgage lenders with which we have lead or other similar arrangements; the Estimated Payment is an average of those rates.
        See how much you could borrow to make a competitive offer.

        Climate risks

        Neighborhood: Vickery

        Getting around

        41 / 100
        Car-Dependent
        19 / 100
        Somewhat Bikeable

        Nearby schools

        GreatSchools rating
        Schools provided by the listing agent
        • Elementary: Vickery Creek
        • Middle: Vickery Creek
        • High: West Forsyth

        Source: FMLS GA. This data may not be complete. We recommend contacting the local school district to confirm school assignments for this home.

        A local agent can set up tours, give advice and negotiate with sellers.

        Browse local experts

        Similar homes

        Skip to the end of the carouselSkip to the beginning of the carousel