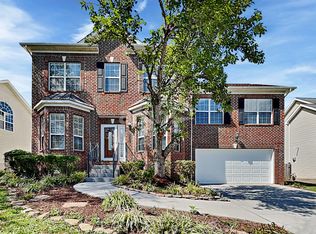
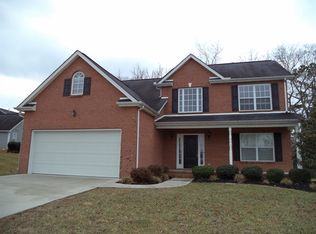
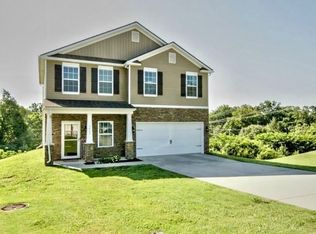
Beautifully Maintained 2-Story Home for Lease! Inside you'll find a bright and inviting open and spacious floor plan with the perfect combination of comfort, style, and convenience. Featuring 3 Bedrooms, 2.5 Full Baths and over 1,900 square feet of living space, engineered hardwood floors, a carriage house styled 2 car garage with plenty of storage, a gas fireplace, kitchen has granite countertops, stainless appliances, and separate laundry room with a full size washer & dryer is included. A covered front porch, and a private screened in back porch are perfect for relaxing anytime of day. The generous primary suite has tray ceilings, an en-suite bath with double vanity, garden tub, separate shower, two closets, and high end finishes. Located just minutes from shopping, restaurants and schools, as well as interstate access. With a short commute to Downtown Knoxville, and UT Campus, and surrounding areas. This exceptional home won't last long. Schedule your private showing today!
Lease is 12 months at a time. Security Deposit is one month's rent. Tenant responsible for all utilities, Lawncare, trash removal HVAC filter change every 60-90 days.
House for rent
$2,550/moFees may apply
6119 Park Shadow Way, Knoxville, TN 37924
3beds
1,908sqft
Price may not include required fees and charges. Price shown reflects the lease term provided. Learn more|
Single family residence
Available now
No pets
Air conditioner, central air
In unit laundry
Attached garage parking
Central, fireplace, heat pump, natural gas
What's special
Gas fireplaceCovered front porchHigh end finishesStainless appliancesTray ceilingsKitchen has granite countertopsEngineered hardwood floors
- 22 days |
- -- |
- -- |
Zillow last checked:
Listing updated:
Travel times

Let’s turn your rent into credit progress
Build credit history with every on-time payment and get credit for the payment you’re already making.
Facts & features
Interior
Bedrooms & bathrooms
- Bedrooms: 3
- Bathrooms: 3
- Full bathrooms: 3
Heating
- Central, Fireplace, Heat Pump, Natural Gas
Cooling
- Air Conditioner, Central Air
Appliances
- Included: Dishwasher, Dryer, Microwave Oven, Oven, Refrigerator, Washer
- Laundry: In Unit
Features
- Flooring: Carpet, Hardwood
- Has fireplace: Yes
Interior area
- Total interior livable area: 1,908 sqft
Property
Parking
- Parking features: Attached, Garage
- Has attached garage: Yes
- Details: Contact manager
Features
- Patio & porch: Porch, Screened
- Exterior features: Granite Counter Tops in Kitchen, Open Floor Concept, Pet Friendly, Stainless Appliances, Walk-in Closets
Details
- Additional structures: Garage(s)
- Parcel number: 050IB020
Construction
Type & style
- Home type: SingleFamily
- Property subtype: Single Family Residence
Community & HOA
Location
- Region: Knoxville
Financial & listing details
- Lease term: 1 Year

Nearby apartments for rent
Price history
| Date | Event | Price |
|---|---|---|
| 7/27/2026 | Price change | $2,550-3.8%$1/sqft |
Source: Zillow Rentals Report a problem | ||
| 6/25/2026 | Listed for rent | $2,650$1/sqft |
Source: Zillow Rentals Report a problem | ||
| 7/25/2017 | Sold | $200,600$105/sqft |
Source:  East Tennessee Realtors #994517 Report a problem East Tennessee Realtors #994517 Report a problem | ||
Neighborhood: 37924
Nearby schools
GreatSchools rating
- 5/10Ritta Elementary SchoolGrades: PK-5Distance: 0.7 mi
- 6/10Holston Middle SchoolGrades: 6-8Distance: 2.4 mi
- 4/10Gibbs High SchoolGrades: 9-12Distance: 5.4 mi