Welcome to your dream home nestled within the charming Ridgeland Manor Subdivision. This stunning five bedroom, two full and one half bathroom home boasts a spacious 3,093 square feet of living space and is situated perfectly on an extra large .30 acre lot. The home offers a perfect blend of comfort and functionality for modern family living. As you approach the home you will notice the beautiful curb appeal. Upon entering the home you are greeted by the soaring two story foyer that leads you into the open concept design that creates a seamless flow from the living room to the dining room. The kitchen is a chef's dream, ample counter and cabinet space, subway tile backsplash and a full stainless steel appliance package. Whether you're preparing a gourmet meal or a quick snack, this kitchen is sure to inspire your culinary creativity. The adjacent family room offers a cozy gas log fireplace and is the ideal space for entertaining family and friends. The fifth bedroom on the first floor is perfect for an extended family situation or the ideal office space. Convenient powder room and laundry room on the main floor. Head upstairs and find 4 bedrooms and a loft area. The primary bedroom offers a private tranquil space to retreat and relax. There are two huge walk-in closets and a luxurious ensuite bathroom with a dual sink vanity, separate shower and jetted tub. The remaining bedrooms share a well appointed full bathroom ensuring convenience for the entire family. In addition to the abundant indoor living space, this property also includes an expansive 3 car garage with new overhead doors in 2023, providing storage for vehicles, tools and recreational equipment. The full unfinished basement is begging to be finished for even more living and entertaining space. The basement includes a rough-in for a bathroom. Furnace replaced 2019, A/C replaced in 2020, both water heaters replaced in 2022. Kitchen and dining room windows along with the slider door leading to the patio replaced in 2020. This exceptional home is located in the Ridgeland Manor Subdivision, which offers a sense of community and a peaceful atmosphere. Matteson is known for its excellent schools, parks and recreational opportunities. You will also enjoy easy access to shopping, dining and major highways helping to make your commute a breeze! Schedule your showing today!
Closed
$365,000
6119 Patricia Dr, Matteson, IL 60443
5beds
3,200sqft
Single Family Residence
Built in 2002
0.3 Acres Lot
$448,300 Zestimate®
$114/sqft
$4,125 Estimated rent
Home value
$448,300
$426,000 - $475,000
$4,125/mo
Zestimate® history
Owner options
List your home for rent
$4,125/mo
Rent Zestimate®
Find your next renter with Zillow Rental Manager. Plus, with online applications, you can quickly screen prospective tenants – for free.
$4,125/mo
Rent Zestimate®
Refinance and save
$2,795/mo
Est. payment
Refinancing to a lower rate could help reduce your monthly payments and save thousands over the life of the loan.
$2,795/mo
Est. payment
Explore your selling options
Work with a Zillow partner agent
Leverage their expertise and Zillow's premium Showcase listings to get your home seen by more buyers.
Get startedList with your own agent
Get your home in front of millions of buyers by listing it on Zillow.
Learn how to do itSell it yourself
Take full control of how buyers see your home on Zillow by listing For Sale by Owner (FSBO).
List your homeWhat's special
Cozy gas log fireplaceRecreational opportunitiesCabinet spaceBeautiful curb appealMajor highwaysOpen concept designModern family living
Zillow last checked:
Listing updated:
Listed by:
Amy Kite, ABR,CRS,E-PRO,SRES,TRC 847-877-9881,
Keller Williams Infinity,
Sherry Landa 773-558-3858,
Keller Williams Infinity
Bought with:
Ceci Apiedu
Greensafe Real Estate & Consult
Source: MRED as distributed by MLS GRID,MLS#: 11991719
Facts & features
Interior
Bedrooms & bathrooms
- Bedrooms: 5
- Bathrooms: 3
- Full bathrooms: 2
- 1/2 bathrooms: 1
Rooms
- Room types: Bedroom 5
Primary bedroom
- Features: Bathroom (Full)
- Level: Second
- Area: 256 Square Feet
- Dimensions: 16X16
Bedroom 2
- Level: Second
- Area: 196 Square Feet
- Dimensions: 14X14
Bedroom 3
- Level: Second
- Area: 196 Square Feet
- Dimensions: 14X14
Bedroom 4
- Level: Second
- Area: 144 Square Feet
- Dimensions: 12X12
Bedroom 5
- Level: Main
- Area: 144 Square Feet
- Dimensions: 12X12
Dining room
- Level: Main
- Area: 120 Square Feet
- Dimensions: 12X10
Family room
- Level: Main
- Area: 288 Square Feet
- Dimensions: 16X18
Kitchen
- Features: Kitchen (Eating Area-Table Space, Pantry-Closet, Granite Counters)
- Level: Main
- Area: 168 Square Feet
- Dimensions: 12X14
Living room
- Level: Main
- Area: 288 Square Feet
- Dimensions: 16X18
Heating
- Natural Gas, Forced Air
Cooling
- Central Air
Appliances
- Included: Range, Microwave, Dishwasher, Refrigerator, Washer, Dryer, Stainless Steel Appliance(s), Humidifier, Multiple Water Heaters
- Laundry: Main Level, Sink
Features
- Cathedral Ceiling(s), Walk-In Closet(s)
- Basement: Unfinished,Bath/Stubbed,Full
- Number of fireplaces: 1
- Fireplace features: Gas Log, Gas Starter, Family Room
Interior area
- Total structure area: 0
- Total interior livable area: 3,200 sqft
Property
Parking
- Total spaces: 3
- Parking features: On Site, Garage Owned, Attached, Garage
- Attached garage spaces: 3
Accessibility
- Accessibility features: No Disability Access
Features
- Stories: 2
- Patio & porch: Patio
Lot
- Size: 0.3 Acres
- Dimensions: 65X165
Details
- Parcel number: 31203100170000
- Special conditions: None
- Other equipment: Ceiling Fan(s)
Construction
Type & style
- Home type: SingleFamily
- Property subtype: Single Family Residence
Materials
- Vinyl Siding, Brick
Condition
- New construction: No
- Year built: 2002
Utilities & green energy
- Sewer: Public Sewer
- Water: Lake Michigan
Community & HOA
Community
- Features: Curbs, Sidewalks, Street Lights, Street Paved
HOA
- Has HOA: Yes
- Services included: Other
- HOA fee: $203 annually
Location
- Region: Matteson
Financial & listing details
- Price per square foot: $114/sqft
- Tax assessed value: $343,550
- Annual tax amount: $9,793
- Date on market: 4/1/2024
- Listing terms: Conventional
- Ownership: Fee Simple
Price history
| Date | Event | Price |
|---|---|---|
| 6/27/2024 | Sold | $365,000+4.3%$114/sqft |
Source:  MRED as distributed by MLS GRID #11991719 Report a problem MRED as distributed by MLS GRID #11991719 Report a problem | ||
| 5/13/2024 | Contingent | $350,000$109/sqft |
Source: MRED as distributed by MLS GRID #11991719 Report a problem | ||
| 4/9/2024 | Pending sale | $350,000$109/sqft |
Source: MRED as distributed by MLS GRID #11991719 Report a problem | ||
| 4/9/2024 | Contingent | $350,000$109/sqft |
Source: MRED as distributed by MLS GRID #11991719 Report a problem | ||
| 4/1/2024 | Listed for sale | $350,000+69.9%$109/sqft |
Source: MRED as distributed by MLS GRID #11991719 Report a problem | ||
| 9/23/2008 | Sold | $206,000-45.8%$64/sqft |
Source: Public Record Report a problem | ||
| 6/13/2006 | Sold | $380,000+10.1%$119/sqft |
Source: Public Record Report a problem | ||
| 7/22/2004 | Sold | $345,000$108/sqft |
Source: Public Record Report a problem | ||
Public tax history
| Year | Property taxes | Tax assessment |
|---|---|---|
| 2024 | -- | $34,355 |
| 2023 | $12,867 +31.4% | $34,355 +58.2% |
| 2022 | $9,794 -1.4% | $21,712 |
| 2021 | $9,934 -4% | $21,712 -5.2% |
| 2020 | $10,344 -14.7% | $22,910 -10.6% |
| 2019 | $12,133 +1.5% | $25,636 |
| 2018 | $11,954 -9.9% | $25,636 -10.8% |
| 2017 | $13,272 +17.8% | $28,725 +18.4% |
| 2016 | $11,267 +2.4% | $24,270 |
| 2015 | $10,999 -6.7% | $24,270 -8.1% |
| 2014 | $11,792 +6.4% | $26,422 -1.1% |
| 2013 | $11,079 +2.4% | $26,713 |
| 2012 | $10,817 +1.6% | $26,713 -5.3% |
| 2011 | $10,650 +4.6% | $28,203 -4.9% |
| 2010 | $10,183 +4.1% | $29,652 |
| 2009 | $9,782 -12% | $29,652 -18.2% |
| 2008 | $11,121 +10.7% | $36,264 +5.8% |
| 2007 | $10,046 +2.5% | $34,280 |
| 2006 | $9,805 -3.6% | $34,280 |
| 2005 | $10,172 +30.2% | $34,280 +31.5% |
| 2004 | $7,815 | $26,065 |
Find assessor info on the county website
Neighborhood: 60443
Nearby homes
- $556,6005 bd3 ba4.3k sqft6125 Patricia Dr, Matteson, IL 60443Off Market
- $471,1005 bd3 ba3.1k sqft21200 Sophia Dr, Matteson, IL 60443Off Market
- $410,0004 bd3 ba2.7k sqft21206 Sophia Dr, Matteson, IL 60443Sold
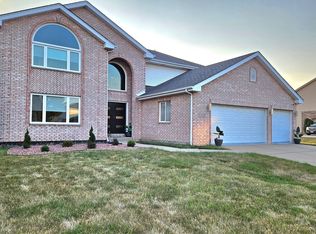
- $495,1004 bd2 ba3.6k sqft6128 Victoria Ct, Matteson, IL 60443Off Market
- $457,2004 bd3 ba2.9k sqft6131 Patricia Dr, Matteson, IL 60443Off Market
- $403,6004 bd3 ba10k sqft6134 Victoria Ct, Matteson, IL 60443Off Market
- $418,8004 bd2 ba2.7k sqft21212 Sophia Dr, Matteson, IL 60443Off Market
- $446,6004 bd2 ba3.4k sqft21158 Sophia Dr, Matteson, IL 60443Off Market
Nearby schools
GreatSchools rating
- 3/10Sieden Prairie Elementary SchoolGrades: PK-5Distance: 1 mi
- 3/10Colin Powell Middle SchoolGrades: 6-8Distance: 1.5 mi
- 6/10Rich Township High SchoolGrades: 9-12Distance: 3.3 mi
Schools provided by the listing agent
- Elementary: Sieden Prairie Elementary School
- Middle: Colin Powell Middle School
- District: 159
Source: MRED as distributed by MLS GRID. This data may not be complete. We recommend contacting the local school district to confirm school assignments for this home.


Get pre-qualified for a loan
At Zillow Home Loans, we can pre-qualify you in as little as 5 minutes with no impact to your credit score.An equal housing lender. NMLS #10287.
- Illinois
- Cook County
- Matteson
- 60443
- 6119 Patricia Dr
Nearby cities
Nearby zip codes
Other Matteson Topics
