This attractive and spacious 2 bedroom, 2.5 bath townhome is situated in a quiet yet conveniently located community. Discover low maintenance living with beautiful landscaping and mature trees for shade and privacy. Enjoy the sizable and welcoming front courtyard that leads to the front door. This wonderful home offers glowing wood laminate floors, a cozy fireplace, skylight , vaulted ceilings, open floor plan and sunny and bright living areas. Central air conditioning makes it so comfortable on warm summer days. The plumbing was replaced and updated with PEX. The OVERSIZED garage is a real plus for extra storage and workshop that is currently in the garage along with parking 2 cars. The Primary suite is a generous size and offers an adjoining bath and walk-in closet. The 2nd bedroom has access to the hallway full bath and the loft area is open to below and provides a nice area for an office or den space. The basement family room is large with cupboard storage and has potential for many different uses. The unfinished area houses another set of washer and dryer hookups and a rough-in for a bath. The stucco exterior keeps the community looking crisp and clean with low maintenance and the homes have plenty of room between them giving it a park like feel. Easy access to shopping, restaurants, hiking trails and public transportation. This home is one you will want to see!
Sold for $320,000
$320,000
6119 Pine Hill Dr, Colorado Springs, CO 80918
2beds
2,177sqft
Townhouse
Built in 1984
1,585 Square Feet Lot
$313,000 Zestimate®
$147/sqft
$2,286 Estimated rent
Home value
$313,000
$297,000 - $329,000
$2,286/mo
Zestimate® history
Owner options
List your home for rent
$2,286/mo
Rent Zestimate®
Find your next renter with Zillow Rental Manager. Plus, with online applications, you can quickly screen prospective tenants – for free.
$2,286/mo
Rent Zestimate®
Refinance and save
$2,193/mo
Est. payment
Refinancing to a lower rate could help reduce your monthly payments and save thousands over the life of the loan.
$2,193/mo
Est. payment
Explore your selling options
Work with a Zillow partner agent
Leverage their expertise and Zillow's premium Showcase listings to get your home seen by more buyers.
Get startedList with your own agent
Get your home in front of millions of buyers by listing it on Zillow.
Learn how to do itSell it yourself
Take full control of how buyers see your home on Zillow by listing For Sale by Owner (FSBO).
List your homeWhat's special
Cozy fireplaceMature treesBasement family roomFront courtyardLoft areaPrimary suiteBeautiful landscaping
Zillow last checked:
Listing updated:
Listed by:
Mary Ellen Lynch GRI 719-338-1403,
REMAX PROPERTIES
Bought with:
Amber Kwapy
Ranger Real Estate LLC
Source: elevateMLS,MLS#: 7202761
Facts & features
Interior
Bedrooms & bathrooms
- Bedrooms: 2
- Bathrooms: 3
- Full bathrooms: 1
- 3/4 bathrooms: 1
- 1/2 bathrooms: 1
Other
- Level: Upper
Heating
- Forced Air, Natural Gas
Cooling
- Central Air
Appliances
- Included: Dishwasher, Disposal, Dryer, Oven, Range, Refrigerator, Self Cleaning Oven, Washer
- Laundry: In Basement, Main Level
Features
- 6-Panel Doors, 9Ft + Ceilings, Great Room, Skylight (s), Vaulted Ceiling(s), See Prop Desc Remarks, Dry Bar, High Speed Internet, Pantry
- Flooring: Carpet, Wood Laminate
- Windows: Window Coverings
- Basement: Partial,Partially Finished
- Has fireplace: Yes
- Fireplace features: Gas
- Common walls with other units/homes: End Unit
Interior area
- Total structure area: 2,177
- Total interior livable area: 2,177 sqft
- Finished area above ground: 1,520
- Finished area below ground: 657
Property
Parking
- Total spaces: 2
- Parking features: Attached, Garage Door Opener, Oversized, See Remarks, Concrete Driveway, Paved Driveway
- Attached garage spaces: 2
Features
- Levels: Two
- Stories: 2
- Patio & porch: Concrete, See Prop Desc Remarks
- Fencing: Front Yard
Lot
- Size: 1,585 Square Feet
- Features: Corner Lot, Level, Wooded, Hiking Trail, Near Public Transit, Near Shopping Center, HOA Required $, Landscaped
Details
- Parcel number: 6316213044
Construction
Type & style
- Home type: Townhouse
- Property subtype: Townhouse
- Attached to another structure: Yes
Materials
- Stucco, Frame
- Roof: Composite Shingle
Condition
- Existing Home
- New construction: No
- Year built: 1984
Utilities & green energy
- Water: Municipal
- Utilities for property: Cable Available, Electricity Connected, Natural Gas Connected, See Remarks
Community & HOA
Community
- Features: None
HOA
- Has HOA: Yes
- Services included: Common Utilities, Covenant Enforcement, Insurance, Maintenance Grounds, Management, Snow Removal, Trash Removal
- HOA fee: $348 monthly
Location
- Region: Colorado Springs
Financial & listing details
- Price per square foot: $147/sqft
- Tax assessed value: $392,160
- Annual tax amount: $1,215
- Date on market: 7/8/2025
- Listing terms: Cash,Conventional,FHA,VA Loan
- Electric utility on property: Yes
Price history
| Date | Event | Price |
|---|---|---|
| 11/26/2025 | Sold | $320,000-2.7%$147/sqft |
Source:  elevateMLS #7202761 Report a problem elevateMLS #7202761 Report a problem | ||
| 11/13/2025 | Contingent | $328,750$151/sqft |
Source: elevateMLS #7202761 Report a problem | ||
| 11/8/2025 | Pending sale | $328,750$151/sqft |
Source:  REcolorado as distributed by MLS GRID #1594264 Report a problem REcolorado as distributed by MLS GRID #1594264 Report a problem | ||
| 9/9/2025 | Price change | $328,750-3.3%$151/sqft |
Source: elevateMLS #7202761 Report a problem | ||
| 7/21/2025 | Price change | $339,900-2.9%$156/sqft |
Source: elevateMLS #7202761 Report a problem | ||
| 7/8/2025 | Listed for sale | $350,000+47.4%$161/sqft |
Source: elevateMLS #7202761 Report a problem | ||
| 9/2/2020 | Listing removed | $237,500+0.6%$109/sqft |
Source: Looking Home #9821841 Report a problem | ||
| 5/15/2017 | Sold | $236,000-0.6%$108/sqft |
Source: Public Record Report a problem | ||
| 3/30/2017 | Listed for sale | $237,500$109/sqft |
Source: Looking Home #9821841 Report a problem | ||
Public tax history
| Year | Property taxes | Tax assessment |
|---|---|---|
| 2024 | $1,104 +0.6% | $26,280 |
| 2023 | $1,097 -7.8% | $26,280 +34.1% |
| 2022 | $1,190 | $19,600 -2.8% |
| 2021 | -- | $20,160 +14.7% |
| 2020 | $1,193 +0.5% | $17,570 |
| 2019 | $1,186 +138% | $17,570 +22.5% |
| 2018 | $498 -52.6% | $14,340 |
| 2017 | $1,052 +111.2% | $14,340 +5.3% |
| 2016 | $498 +26.2% | $13,620 |
| 2015 | $395 -2.5% | $13,620 +1.2% |
| 2014 | $405 | $13,460 |
| 2013 | -- | -- |
| 2012 | -- | $13,020 |
| 2011 | $782 | $13,020 -1.7% |
| 2010 | -- | $13,250 |
| 2009 | -- | $13,250 -5.4% |
| 2008 | -- | $14,000 |
| 2006 | -- | $14,000 +22.1% |
| 2004 | -- | $11,470 |
| 2003 | $690 +3.7% | $11,470 -5.4% |
| 2002 | $665 -1.6% | $12,120 +4.1% |
| 2001 | $676 | $11,640 |
Find assessor info on the county website
Neighborhood: Northeast Colorado Springs
Nearby homes
- $370,0004 bd4 ba2.1k sqft6117 Pine Hill Dr, Colorado Springs, CO 80918Sold
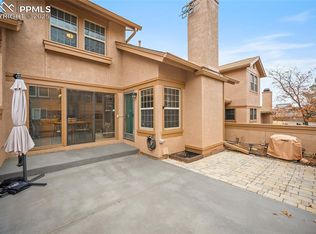
- $317,6002 bd2 ba1.5k sqft6115 Pine Hill Dr, Colorado Springs, CO 80918Off Market
- $359,9002 bd3 ba2.1k sqft1881 Brookdale Dr, Colorado Springs, CO 80918Off Market
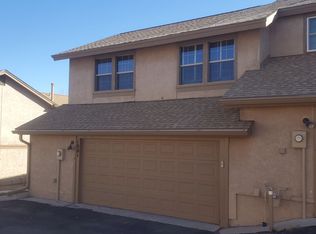
- $357,3002 bd4 ba1.9k sqft1883 Brookdale Dr, Colorado Springs, CO 80918Off Market
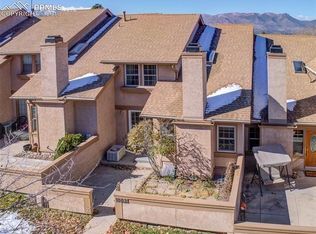
- $362,9004 bd2 ba1.2k sqft6113 Pine Hill Dr, Colorado Springs, CO 80918Off Market
- $317,6002 bd3 ba2.1k sqft6105 Pine Hill Dr, Colorado Springs, CO 80918Off Market
- $356,0003 bd4 ba2.1k sqft6107 Pine Hill Dr, Colorado Springs, CO 80918Sold
- $398,8004 bd3 ba2.1k sqft6129 Pine Hill Dr, Colorado Springs, CO 80918Off Market
Nearby schools
GreatSchools rating
- 6/10King Elementary SchoolGrades: PK-5Distance: 1.2 mi
- 5/10Russell Middle SchoolGrades: 6-8Distance: 2.2 mi
- 4/10Coronado High SchoolGrades: 9-12Distance: 4.8 mi
Schools provided by the listing agent
- Elementary: Martin Luther King Jr.
- Middle: Russell
- High: Coronado
- District: Colorado Springs 11
Source: elevateMLS. This data may not be complete. We recommend contacting the local school district to confirm school assignments for this home.
Get a cash offer in 3 minutes
Find out how much your home could sell for in as little as 3 minutes with a no-obligation cash offer.
Estimated market value
$313,000
Get a cash offer in 3 minutes
Find out how much your home could sell for in as little as 3 minutes with a no-obligation cash offer.
Estimated market value
$313,000
Nearby cities
Nearby neighborhoods
- Briargate Real estate
- Central Colorado Springs Real estate
- Cimarron Hills Real estate
- East Colorado Springs Real estate
- Northeast Colorado Springs Real estate
- Northwest Colorado Springs Real estate
- Old Colorado City Real estate
- Powers Real estate
- Southeast Colorado Springs Real estate
- Southwest Colorado Springs Real estate
Nearby zip codes
Other Colorado Springs Topics
- Apartments for Rent in 80918
- Houses for Sale in 80918
- Houses for Rent in 80918
- 80918 Real Estate
- Colorado Springs Condos
- Houses for Sale in Colorado Springs
- Newest Listings in Colorado Springs
- Colorado Springs Home Values
- Colorado Springs Real Estate Agents
- Colorado Springs Refinance
- Colorado Springs Mortgage Rates
