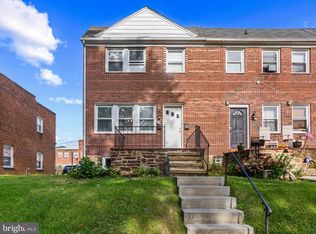
Some homes simply feel inviting the moment you walk through the door - and this Academy Heights end-unit is one of them. Classic brick exterior, abundant natural light, warm hardwood floors, and a wood-burning fireplace set the tone, while thoughtful renovations and timeless architectural details make the home feel both polished and genuinely livable. This 3-bedroom, 2-full-bath home has been thoughtfully improved by its current owner, with updates that enhance the way you actually live. Owner improvements include fresh paint throughout, landscaping, extensive wainscoting, chair rail and crown molding; a renovated lower-level bathroom (2025); kitchen updates and wall opening (2020 - 2024); and significant fireplace work including flue realignment, crown work, repointed mortar joints, and a new cap (2020), plus a two-car driveway in the rear! Step inside to a sun-drenched living room anchored by the wood-burning fireplace, where gleaming hardwood floors, wainscoting, chair rail, and crown molding add warmth and character. The living room flows naturally into the dining area, creating an easy connection between spaces for both everyday living and entertaining. The kitchen was reimagined; the wall was opened to create better flow and a more connected feel. Granite countertops, a tile backsplash, wood cabinetry, stainless steel appliances, pantry storage, updated lighting, and a breakfast bar create a kitchen that works beautifully for everything from weekday mornings to hosting friends. Just beyond, the private deck extends the living space outdoors ideal for morning coffee, grilling, or al fresco dining. Upstairs, three comfortable bedrooms feature hardwood flooring, while the full bathroom offers modern tile finishes, a tub/shower combination, and a large linen closet. The finished lower level adds valuable flexibility with a second full bathroom and space for a recreation room, home office, gym, or guest area. The unfinished utility and laundry area provides excellent storage and room for future possibilities. Outside, a rear driveway provides two-car off-street parking, while the surrounding yard and established landscaping add privacy and curb appeal. Ideally situated in Academy Heights with convenient access to I-695, I-95, and Route 40, this home puts Catonsville dining, shopping, parks, and everyday conveniences within easy reach. A home with character you can see, updates you can appreciate, and spaces that adapt beautifully to the way you live - welcome home!
For sale
$365,000
6119 Regent Park Rd, Baltimore, MD 21228
3beds
1,728sqft
Townhouse
Built in 1952
3,255 Square Feet Lot
$368,900 Zestimate®
$211/sqft
$-- HOA
What's special
Wood-burning fireplaceClassic brick exteriorLarge linen closetFresh paint throughoutGleaming hardwood floorsWarm hardwood floorsStainless steel appliances
- 1 day
- 90
- 9
Zillow last checked:
Listing updated:
Listed by:
Jeffrey Gaines 443-845-6099,
Berkshire Hathaway HomeServices Homesale Realty (800) 383-3535
Source: Bright MLS,MLS#: MDBC2177404
Facts & features
Interior
Bedrooms & bathrooms
- Bedrooms: 3
- Bathrooms: 2
- Full bathrooms: 2
Rooms
- Room types: Living Room, Dining Room, Primary Bedroom, Bedroom 2, Bedroom 3, Kitchen, Foyer, Recreation Room, Utility Room
Primary bedroom
- Features: Flooring - HardWood
- Level: Upper
- Area: 195 Square Feet
- Dimensions: 13 X 15
Bedroom 2
- Features: Flooring - HardWood
- Level: Upper
- Area: 195 Square Feet
- Dimensions: 13 X 15
Bedroom 3
- Features: Flooring - HardWood
- Level: Upper
- Area: 99 Square Feet
- Dimensions: 9 X 11
Dining room
- Features: Flooring - HardWood
- Level: Main
- Area: 180 Square Feet
- Dimensions: 12 X 15
Foyer
- Level: Main
Kitchen
- Features: Flooring - Luxury Vinyl Plank
- Level: Main
- Area: 120 Square Feet
- Dimensions: 8 X 15
Living room
- Features: Balcony Access, Flooring - HardWood
- Level: Main
- Area: 340 Square Feet
- Dimensions: 17 X 20
Recreation room
- Level: Lower
- Area: 340 Square Feet
- Dimensions: 17 X 20
Utility room
- Level: Lower
- Area: 300 Square Feet
- Dimensions: 15 X 20
Heating
- Forced Air, Natural Gas
Cooling
- Central Air, Electric
Appliances
- Included: Microwave, Dishwasher, Dryer, Oven/Range - Electric, Refrigerator, Stainless Steel Appliance(s), Washer, Water Heater, Gas Water Heater
Features
- Bathroom - Stall Shower, Bathroom - Tub Shower, Breakfast Area, Built-in Features, Ceiling Fan(s), Chair Railings, Crown Molding, Dining Area, Family Room Off Kitchen, Floor Plan - Traditional, Formal/Separate Dining Room, Eat-in Kitchen, Kitchen - Gourmet, Upgraded Countertops
- Flooring: Hardwood, Wood
- Basement: Finished,Interior Entry,Exterior Entry
- Number of fireplaces: 1
- Fireplace features: Wood Burning
Interior area
- Total structure area: 2,142
- Total interior livable area: 1,728 sqft
- Finished area above ground: 1,428
- Finished area below ground: 300
Video & virtual tour
Property
Parking
- Total spaces: 2
- Parking features: Concrete, Driveway
- Uncovered spaces: 2
Accessibility
- Accessibility features: None
Features
- Levels: Three
- Stories: 3
- Patio & porch: Deck, Porch
- Pool features: None
- Fencing: Full
Lot
- Size: 3,255 Square Feet
- Features: Landscaped
Details
- Additional structures: Above Grade, Below Grade
- Parcel number: 04010104351920
- Zoning: COUNTY
- Special conditions: Standard
Construction
Type & style
- Home type: Townhouse
- Architectural style: Colonial
- Property subtype: Townhouse
Materials
- Brick
- Foundation: Other
- Roof: Slate
Condition
- Excellent
- New construction: No
- Year built: 1952
Utilities & green energy
- Sewer: Public Sewer
- Water: Public
Community & HOA
Community
- Subdivision: Academy Heights
HOA
- Has HOA: No
Location
- Region: Baltimore
Financial & listing details
- Price per square foot: $211/sqft
- Tax assessed value: $273,700
- Annual tax amount: $3,317
- Date on market: 10/8/2026
- Listing agreement: Exclusive Right To Sell
- Ownership: Fee Simple
Estimated market value
$368,900
$347,000 - $391,000
$2,413/mo
Price history
| Date | Event | Price |
|---|---|---|
| 10/8/2026 | Listed for sale | $365,000+46%$211/sqft |
Source:  Bright MLS #MDBC2177404 Report a problem Bright MLS #MDBC2177404 Report a problem | ||
| 1/9/2020 | Sold | $250,000-3.1%$145/sqft |
Source: Public Record Report a problem | ||
| 11/19/2019 | Pending sale | $257,900$149/sqft |
Source: Berkshire Hathaway HomeServices Homesale Realty #MDBC473208 Report a problem | ||
| 10/16/2019 | Price change | $257,900-2.1%$149/sqft |
Source: Berkshire Hathaway HomeServices Homesale Realty #MDBC473208 Report a problem | ||
| 9/24/2019 | Listed for sale | $263,500+5.4%$152/sqft |
Source: Berkshire Hathaway HomeServices Homesale Realty #MDBC473208 Report a problem | ||
| 12/8/2016 | Listing removed | $250,000$145/sqft |
Source: Owner Report a problem | ||
| 11/28/2016 | Listed for sale | $250,000+0%$145/sqft |
Source: Owner Report a problem | ||
| 7/10/2014 | Listing removed | $249,900$145/sqft |
Source: Owner Report a problem | ||
| 6/14/2014 | Price change | $249,9000%$145/sqft |
Source: Owner Report a problem | ||
| 5/5/2014 | Listed for sale | $250,000$145/sqft |
Source: Owner Report a problem | ||
Public tax history
| Year | Property taxes | Tax assessment |
|---|---|---|
| 2026 | $4,093 +6.8% | $273,700 +4.8% |
| 2025 | $3,831 +27.2% | $261,100 +5.1% |
| 2024 | $3,012 +2.8% | $248,500 +2.8% |
| 2023 | $2,931 +2.9% | $241,800 -2.7% |
| 2022 | $2,849 +2.9% | $248,500 +8.8% |
| 2021 | $2,768 +1.7% | $228,400 +1.7% |
| 2020 | $2,723 +1.7% | $224,667 -1.6% |
| 2019 | $2,678 +1.7% | $228,400 +5.2% |
| 2018 | $2,632 +5.3% | $217,200 +5.3% |
| 2017 | $2,500 +6.7% | $206,267 +5.6% |
| 2016 | $2,344 | $195,333 +5.9% |
| 2015 | $2,344 | $184,400 |
| 2014 | $2,344 | $184,400 |
| 2013 | -- | $184,400 -15.2% |
| 2012 | -- | $217,500 |
| 2011 | -- | $217,500 |
| 2010 | -- | $217,500 -18.1% |
| 2009 | -- | $265,630 +18.5% |
| 2008 | -- | $224,236 +22.6% |
| 2007 | -- | $182,843 +29.3% |
| 2006 | -- | $141,450 +7.5% |
| 2005 | -- | $131,556 +8.1% |
| 2004 | -- | $121,663 +8.9% |
| 2003 | -- | $111,770 +0.5% |
| 2002 | -- | $111,206 +0.5% |
| 2001 | -- | $110,643 |
Find assessor info on the county website
Monthly payment
Est. payment
Payment breakdown
Explore the cost of this home by adjusting the details. Changes won't be saved.Climate risks
Neighborhood: 21228
Nearby schools
Schools provided by the listing agent
- District: Baltimore County Public Schools
Source: Bright MLS. This data may not be complete. We recommend contacting the local school district to confirm school assignments for this home.
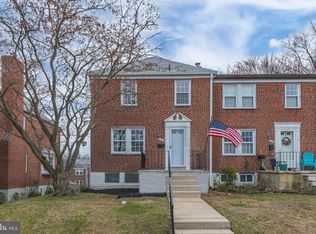
- $297,600-- bd2 ba1.2k sqft6117 Regent Park Rd, Baltimore, MD 21228Off Market
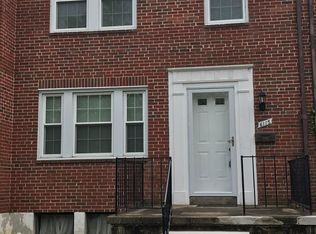
- $349,3003 bd2 ba1.7k sqft6121 Regent Park Rd, Catonsville, MD 21228Off Market
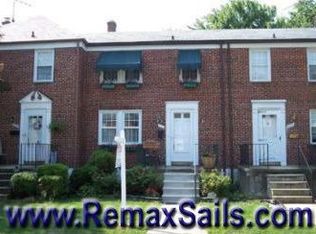
- $329,6003 bd2 ba1.4k sqft6115 Regent Park Rd, Baltimore, MD 21228Off Market
- $338,8003 bd1 ba1.2k sqft6123 Regent Park Rd, Baltimore, MD 21228Off Market
Similar homes
- $330,0003 bd2 ba1.5k sqft416 Stratford Rd, Baltimore, MD 21228For Sale

 MLS ID #MDBC2173866, Morgan Davis, Cummings & Co. Realtors. Bright MLS
 - $365,0003 bd2 ba1.7k sqft441 Whitfield Rd, Catonsville, MD 21228For Sale
 MLS ID #MDBC2174034, Jeremy McDonough, Mr. Lister Realty. Bright MLS
 - $359,9003 bd3 ba1.7k sqft6209 Frederick Rd, Baltimore, MD 21228For Sale
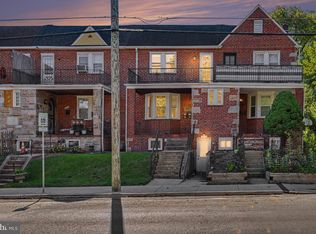 MLS ID #MDBC2177936, Jason Forry, Cummings & Co. Realtors. Bright MLS
 - $299,9003 bd2 ba1.5k sqft25 S Prospect Ave, Baltimore, MD 21228For Sale
 MLS ID #MDBC2175710, JJ Legambi, Corner House Realty. Bright MLS
 - $375,0003 bd2 ba1.8k sqft6018 Edmondson Ave, Catonsville, MD 21228For SaleMLS ID #MDBC2175672, Brett Dieck, State 7 Realty. Bright MLS
- $375,0004 bd3 ba1.7k sqft4804 Grand Bend Dr, Baltimore, MD 21228For SaleMLS ID #MDBC2172748, Ellie Mcintire, The KW Collective. Bright MLS
- $357,5004 bd3 ba2k sqft3 Harmony Mill Ct, Baltimore, MD 21228For SaleMLS ID #MDBC2177578, Matt Totaro, Real Broker, LLC. Bright MLS
- $340,0003 bd2 ba1.6k sqftNone Available, Baltimore, MD 21228For SaleMLS ID #MDBC2173496, Lee Tessier, EXP Realty, LLC. Bright MLS
- $410,0003 bd4 ba2k sqftBristol Green, Baltimore, MD 21229For SaleMLS ID #MDBC2176742, Blair Kennedy, Berkshire Hathaway HomeServices PenFed Realty. Bright MLS
- $324,9003 bd2 ba1.2k sqft332 Small Ct, Baltimore, MD 21228For SaleMLS ID #MDBC2159590, Nick Waldner, Keller Williams Realty Centre. Bright MLS
- $299,9003 bd2 ba1.7k sqft53 Garden Ridge Rd, Baltimore, MD 21228For SaleMLS ID #MDBC2175268, Stephanie Snyder, Long & Foster Real Estate, Inc.. Bright MLS
- $349,9004 bd3 ba1.5k sqft6633 Frederick Rd, Baltimore, MD 21228For SaleMLS ID #MDBC2173714, Mr. Robert Brendel, RE/MAX Components. Bright MLS
- $345,0003 bd2 ba1.5k sqft51 Walden Mill Way, Baltimore, MD 21228For SaleMLS ID #MDBC2174738, Wendy Slaughter, Samson Properties. Bright MLS
- $350,0003 bd2 ba1.6k sqft7 Lodge Rd, Baltimore, MD 21228For SaleMLS ID #MDBC2174872, Lisa Greaves, Redfin Corp. Bright MLS
- $424,9003 bd4 ba1.7k sqft731 Wilton Farm Dr, Catonsville, MD 21228For SaleMLS ID #MDBC2177100, Rex Thomas, Samson Properties. Bright MLS
- $399,9003 bd2 ba1.3k sqft5653 Calyn Rd, Baltimore, MD 21228For SaleMLS ID #MDBC2173846, Pau Lian, Samson Properties. Bright MLS
- $385,0003 bd3 ba1.6k sqft37 Heather Hill Rd, Baltimore, MD 21228For SaleMLS ID #MDBC2174644, akhil Lingayat, Fathom Realty MD, LLC. Bright MLS
- $379,9004 bd3 ba1.9k sqft1302 Dorchester Ave, Baltimore, MD 21207For SaleMLS ID #MDBC2178154, Daniel Cohen, EXP Realty, LLC. Bright MLS
- $410,0004 bd2 ba1.5k sqft922 Vanderwood Rd, Baltimore, MD 21228For SaleMLS ID #MDBC2177362, Sarah Sickles, LPT Realty, LLC. Bright MLS
- $399,9003 bd2 ba1.8k sqft6024 Moorehead Rd, Baltimore, MD 21228For SaleMLS ID #MDBC2176478, Christina Dowden, Next Step Realty. Bright MLS
