Gorgeous newly renovated 4bd 2.5 bath home that's been meticulously designed and is located in one of south Charlotte's most popular communities. Primary on the main floor! Open floor plan that flows into a large Great Room with high ceiling. Beautiful new flooring, custom railings and stairs, Kitchen features all new SS appliances and quartz countertops with marble backsplash with a very unique look. Designer Primary bathroom features a large walk-in tiled shower with new vanities and gold finishes. All new plumbing and light fixtures. Large 4th bedroom can be an activity room as well. Lots of details, low maintenance yard, amazing location, top rated schools, lots of restaurants, entertainment and parks nearby. Close to major highways. Hard to find another like this!
Closed
$650,000
6119 Rosebriar Ln, Charlotte, NC 28277
4beds
2,207sqft
Single Family Residence
Built in 1992
0.23 Acres Lot
$684,600 Zestimate®
$295/sqft
$2,951 Estimated rent
Home value
$684,600
$650,000 - $719,000
$2,951/mo
Zestimate® history
Owner options
List your home for rent
$2,951/mo
Rent Zestimate®
Find your next renter with Zillow Rental Manager. Plus, with online applications, you can quickly screen prospective tenants – for free.
$2,951/mo
Rent Zestimate®
Refinance and save
$3,839/mo
Est. payment
Refinancing to a lower rate could help reduce your monthly payments and save thousands over the life of the loan.
$3,839/mo
Est. payment
Explore your selling options
Work with a Zillow partner agent
Leverage their expertise and Zillow's premium Showcase listings to get your home seen by more buyers.
Get startedList with your own agent
Get your home in front of millions of buyers by listing it on Zillow.
Learn how to do itSell it yourself
Take full control of how buyers see your home on Zillow by listing For Sale by Owner (FSBO).
List your homeWhat's special
High ceilingLow maintenance yardTop rated schoolsNew plumbingLight fixturesDesigner primary bathroomAmazing location
Zillow last checked:
Listing updated:
Listed by:
Philip Ostwalt Philip@ronaldscottproperties.com,
Your Realty PRO Brokerage Services LLC
Bought with:
GiGi Stover
GiGi Stover
Source: Canopy MLS as distributed by MLS GRID,MLS#: 4086956
Facts & features
Interior
Bedrooms & bathrooms
- Bedrooms: 4
- Bathrooms: 3
- Full bathrooms: 2
- 1/2 bathrooms: 1
- Main level bedrooms: 4
Primary bedroom
- Level: Main
Primary bedroom
- Level: Main
Bedroom s
- Level: Upper
Bedroom s
- Level: Upper
Bedroom s
- Level: Upper
Bedroom s
- Level: Upper
Bedroom s
- Level: Upper
Bedroom s
- Level: Upper
Bathroom full
- Level: Main
Bathroom half
- Level: Main
Bathroom full
- Level: Upper
Bathroom full
- Level: Main
Bathroom half
- Level: Main
Bathroom full
- Level: Upper
Dining room
- Level: Main
Dining room
- Level: Main
Kitchen
- Level: Main
Kitchen
- Level: Main
Laundry
- Level: Main
Laundry
- Level: Main
Living room
- Level: Main
Living room
- Level: Main
Heating
- Natural Gas
Cooling
- Central Air
Appliances
- Included: Dishwasher, Disposal, Electric Oven, Electric Range, Exhaust Fan, Exhaust Hood, Microwave, Self Cleaning Oven
- Laundry: Laundry Room, Main Level
Features
- Flooring: Carpet, Tile, Vinyl
- Has basement: No
- Fireplace features: Gas, Living Room
Interior area
- Total structure area: 2,207
- Total interior livable area: 2,207 sqft
- Finished area above ground: 2,207
- Finished area below ground: 0
Property
Parking
- Total spaces: 2
- Parking features: Driveway, Attached Garage, Garage on Main Level
- Attached garage spaces: 2
- Has uncovered spaces: Yes
Features
- Levels: Two
- Stories: 2
- Patio & porch: Patio
- Pool features: Community
Lot
- Size: 0.23 Acres
Living quarters
- Secondary features: Main Level Garage
Details
- Parcel number: 22343156
- Zoning: R12PUD
- Special conditions: Standard
Construction
Type & style
- Home type: SingleFamily
- Architectural style: Traditional
- Property subtype: Single Family Residence
Materials
- Vinyl
- Foundation: Crawl Space
- Roof: Shingle
Condition
- New construction: No
- Year built: 1992
Utilities & green energy
- Sewer: Public Sewer
- Water: City
Community & HOA
Community
- Features: Playground, Recreation Area, Sidewalks, Street Lights, Tennis Court(s), Walking Trails
- Security: Carbon Monoxide Detector(s)
- Subdivision: Thornhill
HOA
- HOA name: Superior Association Management
- HOA phone: 704-875-7299
Location
- Region: Charlotte
Financial & listing details
- Price per square foot: $295/sqft
- Tax assessed value: $446,200
- Annual tax amount: $4,510
- Date on market: 11/11/2023
- Cumulative days on market: 3 days
- Listing terms: Cash,Conventional
- Road surface type: Concrete, Paved
Price history
| Date | Event | Price |
|---|---|---|
| 12/14/2023 | Sold | $650,000+0%$295/sqft |
Source:  Canopy MLS as distributed by MLS GRID #4086956 Report a problem Canopy MLS as distributed by MLS GRID #4086956 Report a problem | ||
| 11/11/2023 | Listed for sale | $649,900+54.7%$294/sqft |
Source: Canopy MLS as distributed by MLS GRID #4086956 Report a problem | ||
| 7/6/2023 | Sold | $420,000-6.7%$190/sqft |
Source: Canopy MLS as distributed by MLS GRID #4027405 Report a problem | ||
| 6/22/2023 | Pending sale | $449,999$204/sqft |
Source: Canopy MLS as distributed by MLS GRID #CAR4027405 Report a problem | ||
| 6/21/2023 | Listed for sale | $449,999$204/sqft |
Source: Canopy MLS as distributed by MLS GRID #CAR4027405 Report a problem | ||
| 5/16/2023 | Pending sale | $449,999$204/sqft |
Source: Canopy MLS as distributed by MLS GRID #CAR4027405 Report a problem | ||
| 5/11/2023 | Listed for sale | $449,999$204/sqft |
Source: Canopy MLS as distributed by MLS GRID #CAR4027405 Report a problem | ||
| 5/12/2021 | Listing removed | -- |
Source: Zillow Rental Network Premium Report a problem | ||
| 3/4/2021 | Price change | $1,950-2.5%$1/sqft |
Source: Zillow Rental Network Premium Report a problem | ||
| 1/27/2021 | Listed for rent | $2,000+31.1%$1/sqft |
Source: Zillow Rental Network Premium Report a problem | ||
| 8/3/2013 | Listing removed | $1,525$1/sqft |
Source: Brown & Glenn Realty Co., Inc Report a problem | ||
| 3/23/2013 | Listed for rent | $1,525$1/sqft |
Source: Brown & Glenn Realty Co., Inc Report a problem | ||
Public tax history
| Year | Property taxes | Tax assessment |
|---|---|---|
| 2025 | $4,510 +1.7% | $565,300 |
| 2024 | $4,434 | $565,300 +26.7% |
| 2023 | -- | $446,200 +43.5% |
| 2022 | -- | $311,000 |
| 2021 | -- | $311,000 |
| 2020 | -- | $311,000 |
| 2019 | $3,093 +12.3% | $311,000 +52.2% |
| 2018 | $2,755 +2.1% | $204,400 |
| 2017 | $2,699 | $204,400 |
| 2016 | $2,699 | $204,400 |
| 2015 | $2,699 -6.1% | $204,400 -6.7% |
| 2014 | $2,876 | $219,100 |
| 2013 | -- | $219,100 -0.1% |
| 2012 | -- | $219,300 |
| 2011 | -- | $219,300 +16.1% |
| 2010 | -- | $188,900 |
| 2009 | -- | $188,900 |
| 2008 | -- | $188,900 |
| 2007 | -- | $188,900 |
| 2006 | -- | $188,900 |
| 2005 | -- | $188,900 |
| 2004 | -- | $188,900 |
| 2003 | -- | $188,900 +11.3% |
| 2002 | -- | $169,770 |
| 2001 | -- | $169,770 |
| 2000 | -- | $169,770 |
Find assessor info on the county website
Neighborhood: Ballantyne East
Nearby homes
- $490,6003 bd2 ba1.7k sqft6121 Rosebriar Ln, Charlotte, NC 28277Off Market
- $546,2004 bd3 ba2.2k sqft6117 Rosebriar Ln, Charlotte, NC 28277Off Market
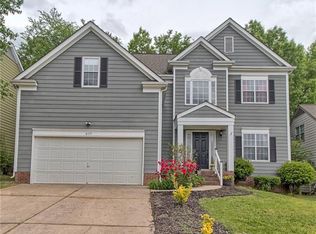
- $---- bd-- ba-- sqft6206 Elmstone Dr, Charlotte, NC 28277Off Market
- $650,0004 bd3 ba2k sqft6113 Rosebriar Ln, Charlotte, NC 28277Sold
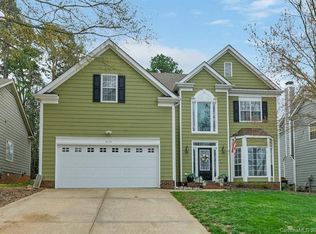
- $538,8003 bd3 ba1.7k sqft6125 Rosebriar Ln, Charlotte, NC 28277Off Market
- $643,2003 bd3 ba2.2k sqft10819 Summitt Tree Ct, Charlotte, NC 28277Off Market
- $672,6004 bd2 ba2.5k sqft10813 Summitt Tree Ct, Charlotte, NC 28277Off Market
- $455,7003 bd2 ba1.4k sqft6129 Rosebriar Ln, Charlotte, NC 28277Off Market
Nearby schools
GreatSchools rating
- 9/10Endhaven ElementaryGrades: PK-5Distance: 0.8 mi
- 10/10Jay M Robinson MiddleGrades: 6-8Distance: 2.2 mi
- 7/10Ballantyne Ridge High SchoolGrades: 9-12Distance: 1.2 mi
Get a cash offer in 3 minutes
Find out how much your home could sell for in as little as 3 minutes with a no-obligation cash offer.
Estimated market value
$684,600
Get a cash offer in 3 minutes
Find out how much your home could sell for in as little as 3 minutes with a no-obligation cash offer.
Estimated market value
$684,600
- North Carolina
- Mecklenburg County
- Charlotte
- 28277
- Ballantyne East
- 6119 Rosebriar Ln
Nearby cities
Nearby neighborhoods
Nearby zip codes
Other Charlotte Topics
