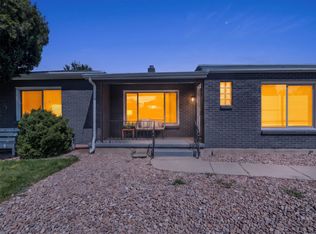
**Priced to Sell* Welcome home to effortless single-level living in one of Murray's most sought-after communities! This spacious 3-bedroom, 2-bath condominium offers the perfect combination of comfort, convenience, and low-maintenance living. Surrounded by beautiful mature trees and lush landscaping, you'll enjoy a peaceful setting while being just minutes from some of the area's best shopping, dining, entertainment, and everyday conveniences. Inside, you'll find a functional and inviting floor plan with generous living spaces, comfortable bedrooms, and everything you need for easy living. Whether you're looking to downsize, purchase your first home, or simply enjoy the convenience of single-level living, this home is an exceptional opportunity. Residents also enjoy outstanding community amenities that enhance the lifestyle, providing wonderful spaces to relax, socialize, and stay active. With its unbeatable location, desirable community, and spacious layout, this Murray condo is the perfect place to call home. Don't miss your chance to own in one of the area's most desirable neighborhoods!
For sale
$549,000
6119 S 1085 E, Murray, UT 84121
3beds
1,568sqft
Condominium
Built in 1979
-- sqft lot
$545,800 Zestimate®
$350/sqft
$677/mo HOA
What's special
Single-level livingComfortable bedroomsGenerous living spacesSpacious layout
- 7 days |
- 77 |
- 4 |
Zillow last checked:
Listing updated:
Listed by:
Timothy Lowry 801-828-0180,
KW WESTFIELD,
Alicia Keller 720-236-8540,
KW WESTFIELD
Source: UtahRealEstate.com,MLS#: 2173909
Facts & features
Interior
Bedrooms & bathrooms
- Bedrooms: 3
- Bathrooms: 2
- Full bathrooms: 1
- 3/4 bathrooms: 1
- Main level bedrooms: 3
Rooms
- Room types: Master Bathroom
Primary bedroom
- Level: First
Heating
- Forced Air, Central
Cooling
- Central Air
Appliances
- Included: Dryer, Microwave, Refrigerator, Washer, Disposal, Double Oven, Countertop Range
- Laundry: Electric Dryer Hookup
Features
- Central Vacuum, Granite Counters
- Flooring: Carpet, Hardwood, Tile
- Doors: Sliding Doors, Storm Door(s)
- Windows: Blinds, Triple Pane Windows
- Basement: None
- Number of fireplaces: 1
- Fireplace features: Gas Log
Interior area
- Total structure area: 1,568
- Total interior livable area: 1,568 sqft
- Finished area above ground: 1,568
Property
Parking
- Total spaces: 2
- Parking features: Garage - Attached
- Attached garage spaces: 2
Accessibility
- Accessibility features: Grip-Accessible Features, Single Level Living
Features
- Stories: 1
- Patio & porch: Patio, Open Patio
- Has private pool: Yes
- Pool features: Fenced, Heated, In Ground, Association
- Fencing: Full
- Has view: Yes
- View description: Mountain(s)
Lot
- Size: 435 Square Feet
- Features: Sprinkler: Auto-Full, Drip Irrigation: Auto-Part
- Topography: Terrain
- Residential vegetation: Landscaping: Full, Mature Trees, Pines
Details
- Parcel number: 2217454026
- Zoning: 8205
- Zoning description: Single-Family
Construction
Type & style
- Home type: Condo
- Architectural style: Rambler/Ranch
- Property subtype: Condominium
Materials
- Brick
- Roof: Asphalt
Condition
- Blt./Standing
- New construction: No
- Year built: 1979
- Major remodel year: 1999
Utilities & green energy
- Water: Culinary
- Utilities for property: Natural Gas Connected, Electricity Connected, Sewer Connected, Water Connected
Community & HOA
Community
- Features: Clubhouse
- Subdivision: Vine Street
HOA
- Has HOA: Yes
- Amenities included: Cable TV, Clubhouse, Earthquake Insurance, Fitness Center, Insurance, Maintenance, Picnic Area, Pool, Sewer Paid, Snow Removal, Trash, Water
- Services included: Cable TV, Insurance, Maintenance Grounds, Sewer, Trash, Water
- HOA fee: $677 monthly
- HOA name: Mike Stone
- HOA phone: 801-355-1136
Location
- Region: Murray
Financial & listing details
- Price per square foot: $350/sqft
- Tax assessed value: $528,100
- Annual tax amount: $2,792
- Date on market: 7/23/2026
- Listing terms: Cash,Conventional,FHA,VA Loan
- Inclusions: Dryer, Microwave, Range, Refrigerator, Washer
- Acres allowed for irrigation: 0
- Electric utility on property: Yes
- Road surface type: Paved
Estimated market value
$545,800
$519,000 - $573,000
$2,179/mo
Price history
| Date | Event | Price |
|---|---|---|
| 8/14/2026 | Listed for sale | $549,000$350/sqft |
Source:  UtahRealEstate.com #2173909 Report a problem UtahRealEstate.com #2173909 Report a problem | ||
| 7/27/2026 | Pending sale | $549,000$350/sqft |
Source: UtahRealEstate.com #2173909 Report a problem | ||
| 7/23/2026 | Listed for sale | $549,000$350/sqft |
Source: UtahRealEstate.com #2173909 Report a problem | ||
Public tax history
| Year | Property taxes | Tax assessment |
|---|---|---|
| 2025 | $2,900 +3.8% | $290,455 +6.8% |
| 2024 | $2,793 | $271,975 +5.7% |
| 2023 | -- | $257,290 +2.2% |
| 2022 | $2,681 +18.3% | $251,790 +33.8% |
| 2021 | $2,266 +2% | $188,155 +7% |
| 2020 | $2,222 +3.2% | $175,835 +6.2% |
| 2019 | $2,153 +12.2% | $165,605 +3.9% |
| 2018 | $1,918 +17.4% | $159,390 -37.6% |
| 2017 | $1,634 -3.3% | $255,300 +5.3% |
| 2016 | $1,690 +5.6% | $242,400 +5.1% |
| 2015 | $1,600 -2.1% | $230,600 +1% |
| 2014 | $1,634 | $228,300 -6% |
| 2013 | -- | $243,000 +5.4% |
| 2012 | -- | $230,500 -5.1% |
| 2011 | -- | $243,000 -3% |
| 2010 | -- | $250,500 |
| 2009 | -- | $250,500 -5.9% |
| 2008 | $1,450 | $266,200 +3.8% |
| 2007 | -- | $256,500 +17.9% |
| 2006 | -- | $217,600 +12.9% |
| 2005 | -- | $192,700 +5.4% |
| 2002 | -- | $182,800 -2.8% |
| 2001 | -- | $188,100 +1.1% |
| 2000 | -- | $186,100 |
Find assessor info on the county website
Monthly payment
Est. payment
Payment breakdown
Explore the cost of this home by adjusting the details. Changes won't be saved.Climate risks
Neighborhood: 84121
Nearby schools
GreatSchools rating
- 3/10Woodstock SchoolGrades: PK-6Distance: 0.4 mi
- 4/10Bonneville Junior High SchoolGrades: 6-8Distance: 1.2 mi
- 2/10Cottonwood High SchoolGrades: 9-12Distance: 0.6 mi
Schools provided by the listing agent
- Elementary: Woodstock
- Middle: Bonneville
- High: Cottonwood
- District: Granite
Source: UtahRealEstate.com. This data may not be complete. We recommend contacting the local school district to confirm school assignments for this home.
- $556,8002 bd1 ba1.5k sqft6125 S 1085 E, Murray, UT 84121Off Market
- $533,5002 bd1 ba1.4k sqft6113 S 1085 E, Murray, UT 84121Off Market
- $445,5002 bd1 ba1.4k sqft6113 S 1085 E, Salt Lake City, UT 84121Off Market
- $551,6002 bd1 ba1.5k sqft6122 S 1085 E, Murray, UT 84121Off Market
- $---- bd-- ba-- sqft6122 S 1085 E, Salt Lake City, UT 84121Off Market
- $564,2003 bd1 ba1.5k sqft6128 S 1085 E, Murray, UT 84121Off Market
- $100-- bd-- ba-- sqft6294 S Moffat Farm Ln, Salt Lake City, UT 84121Off Market
- $5,300-- bd-- ba-- sqft6294 S Moffat Farm Ln, Salt Lake City, UT 84121Off Market
A local agent can set up tours, give advice and negotiate with sellers.
Similar homes
- $615,0004 bd2 ba1.7k sqft1415 E Ironwood Ave, Salt Lake City, UT 84121For Sale

 MLS ID #2154276, Kevin Mackin, East Avenue Real Estate, LLC. UtahRealEstate.com
 - $344,0002 bd2 ba1k sqft5780 S Waterbury Way Unit J, Murray, UT 84121For Sale
 MLS ID #2171177, Christy Terrill, Equity Real Estate (Solid). UtahRealEstate.com
 - $615,0004 bd2 ba2k sqft6765 S 1300 E, Salt Lake City, UT 84121For Sale
 MLS ID #2172696, Stephanie Poulos Arrasi, Berkshire Hathaway HomeServices Utah Properties (Salt Lake). UtahRealEstate.com
 - $555,9003 bd2 ba1.6k sqft3740 S 200 E, South Salt Lake, UT 84115For Sale
 MLS ID #2178000, Monico Segura, Equity Real Estate (Solid). UtahRealEstate.com
 - $584,9003 bd2 ba1.9k sqft6971 S Twin Aspen Cv, Cottonwood Heights, UT 84121For SaleMLS ID #2144694, Brandon Calton, RE/MAX Associates. UtahRealEstate.com
- $549,9994 bd4 ba2.1k sqft7085 S Owls Ln E, Midvale, UT 84047For SaleMLS ID #2177471, Bridget Lloyd, TurnKey Realty Group, LLC. UtahRealEstate.com
- $330,0002 bd2 ba1.1k sqft5761 S Waterbury Cir E #I, Salt Lake City, UT 84121For SaleMLS ID #2139230, Sydney Battersby, District Living Collective LLC. UtahRealEstate.com
- $649,0003 bd2 ba1.7k sqft5946 S Highland Dr E, Salt Lake City, UT 84121For SaleMLS ID #2159190, Brian C Williams, Realtypath LLC (Platinum). UtahRealEstate.com
- $575,0004 bd3 ba2k sqft910 W Red Oaks Dr, Murray, UT 84123For SaleMLS ID #2166098, Sterling Satterfield, KW South Valley Keller Williams. UtahRealEstate.com
- $519,0003 bd2 ba1.2k sqft1208 W 4800 S, Taylorsville, UT 84123For SaleMLS ID #2174684, Jodie Osofsky, The Agency Salt Lake City. UtahRealEstate.com
- $529,9903 bd2 ba1.1k sqft48 W Moon Ridge Dr, Murray, UT 84107For SaleMLS ID #2162408, Spencer Clawson, Lift Realty. UtahRealEstate.com
- $570,0003 bd3 ba2.2k sqft5248 S Clear Spring Ln E, Salt Lake City, UT 84117For SaleMLS ID #2163068, Evelin c Garbera, Realtypath LLC (Advantage). UtahRealEstate.com
- $490,0004 bd4 ba2.1k sqft1859 E 4650 S, Holladay, UT 84117For SaleMLS ID #2166378, Paige Miles, Windermere Real Estate (Draper). UtahRealEstate.com
- $525,0003 bd2 ba1.7k sqft2233 S 500 E APT 100, Salt Lake City, UT 84106For SaleMLS ID #2176871, Julie Maxwell-Behn, Realtypath LLC (Allegiant). UtahRealEstate.com
- $475,0003 bd3 ba1.7k sqft856 W San Savino Way, Midvale, UT 84047For SaleMLS ID #2178309, Myan Burton, Realife Realty, LLC. UtahRealEstate.com
- $550,0004 bd2 ba2.2k sqft3268 W Hector Dr, West Valley City, UT 84119For SaleMLS ID #2175596, Lesley E. Mascaro, Realty HQ. UtahRealEstate.com
- $559,9994 bd2 ba1.7k sqft1206 E Moss Cir, Midvale, UT 84047For SaleMLS ID #2166913, Whitney R Naccarato, Blakemore Real Estate LLC. UtahRealEstate.com
- $540,0004 bd2 ba2k sqft90 W 7500 S, Midvale, UT 84047For SaleMLS ID #2165795, Stephanie Aragon, Signature Group Real Estate. UtahRealEstate.com
- $575,0003 bd2 ba1.9k sqft742 E Rowley Dr S, Salt Lake City, UT 84107For SaleMLS ID #2164607, Nicholas (Niko) Kambouris, Rize Property Management. UtahRealEstate.com
- $510,0004 bd3 ba2.1k sqft1907 E 3380 S, Millcreek, UT 84106For SaleMLS ID #2144105, Sam Wilkinson, Realtypath LLC (Preferred). UtahRealEstate.com
