Charming 2 Bedroom, 2 Bath Golf Front Villa in Sandpiper Golf & Country Club. Experience the pinnacle of golf community living in this beautifully maintained 2-bedroom, 2-bath villa, perfectly nestled on the golf course in the highly sought-after Sandpiper Golf & Country Club. This villa offers a perfect blend of elegance, comfort, and lifestyle, catering to those who appreciate luxury and leisure. Prime Golf Front Location: Enjoy panoramic views of the lush, manicured fairways right from your backyard. Direct access to the golf course, making it ideal for avid golfers. Spacious open floor plan with abundant natural light. Nice open great room floorplan, perfect for entertaining guests. Master suite with a walk-in closet, en-suite bathroom with shower. Generously sized second bedroom with easy access to the second full bathroom, ideal for family or guests. Screened lanai offering a serene spot to relax and enjoy the stunning golf course views. Recent Upgrades include New Roof ((2022), New Hot Water Heater (2022), Newly Painted (2022), Newly Screened Patio with pet Resistant Screening (2023), New A/C Handler (2023), New interior Doors throughout and All New Windows (2023)!!! Community Amenities include access to the Sandpiper Golf & Country Club including a clubhouse, swimming pools, tennis courts, fitness center, and social activities. Secure, friendly neighborhood with 24-hour security. Nejat this Zero maintenance home with Cable, Internet, DVR and Lawn Care included in your HOA Dues. Convenient Location and close proximity to shopping, dining, and entertainment options. Easy access to major highways, making commuting a breeze. Whether you're a golf enthusiast or simply seeking a tranquil retreat, this villa provides the perfect sanctuary to enjoy an upscale lifestyle in a vibrant community. Don't miss this opportunity to own a piece of paradise in the heart of Sandpiper Golf & Country Club! Schedule your private tour today and step into the lifestyle you've always dreamed of.
Sold for $245,000
$245,000
6119 SANDPIPERS DRIVE, LAKELAND, FL 33809
2beds
1,148sqft
Single Family Residence
Built in 1987
4,073 Square Feet Lot
$238,800 Zestimate®
$213/sqft
$1,644 Estimated rent
Home value
$238,800
$227,000 - $251,000
$1,644/mo
Zestimate® history
Owner options
List your home for rent
$1,644/mo
Rent Zestimate®
Find your next renter with Zillow Rental Manager. Plus, with online applications, you can quickly screen prospective tenants – for free.
$1,644/mo
Rent Zestimate®
Refinance and save
$1,878/mo
Est. payment
Refinancing to a lower rate could help reduce your monthly payments and save thousands over the life of the loan.
$1,878/mo
Est. payment
Explore your selling options
Work with a Zillow partner agent
Leverage their expertise and Zillow's premium Showcase listings to get your home seen by more buyers.
Get startedList with your own agent
Get your home in front of millions of buyers by listing it on Zillow.
Learn how to do itSell it yourself
Take full control of how buyers see your home on Zillow by listing For Sale by Owner (FSBO).
List your homeWhat's special
Zillow last checked:
Listing updated:
Listed by:
Christopher Nutt 407-340-8487,
REALTY EXECUTIVES GALLERY PROP 407-326-6000,
Sumee Hewawasam 407-488-7274,
REALTY EXECUTIVES GALLERY PROP
Bought with:
Stephanie Gavric, 3437218
FEE SIMPLE REALTY LLC
Source: Stellar MLS,MLS#: O6208840 Originating MLS: Orlando Regional
Originating MLS: Orlando Regional
Facts & features
Interior
Bedrooms & bathrooms
- Bedrooms: 2
- Bathrooms: 2
- Full bathrooms: 2
Rooms
- Room types: Great Room
Primary bedroom
- Features: En Suite Bathroom, Built-in Closet
- Level: First
- Dimensions: 16x12
Bedroom 2
- Features: Built-in Closet
- Level: First
- Dimensions: 13x11
Bathroom 2
- Level: First
- Dimensions: 8x5
Kitchen
- Level: First
- Dimensions: 12x10
Living room
- Level: First
- Dimensions: 20x14
Heating
- Central, Electric
Cooling
- Central Air
Appliances
- Included: Dishwasher, Dryer, Microwave, Range, Refrigerator, Washer
- Laundry: In Garage, Inside, Laundry Closet
Features
- Ceiling Fan(s), Eating Space In Kitchen, High Ceilings, Living Room/Dining Room Combo, Open Floorplan, Thermostat, Vaulted Ceiling(s), Walk-In Closet(s)
- Flooring: Ceramic Tile, Laminate, Tile, Vinyl
- Doors: French Doors
- Has fireplace: No
Interior area
- Total structure area: 1,547
- Total interior livable area: 1,148 sqft
Property
Parking
- Total spaces: 1
- Parking features: Driveway, Garage Door Opener
- Attached garage spaces: 1
- Has uncovered spaces: Yes
Features
- Levels: One
- Stories: 1
- Patio & porch: Rear Porch, Screened
- Exterior features: Irrigation System, Sidewalk
- Has view: Yes
- View description: Golf Course
Lot
- Size: 4,073 Square Feet
- Features: On Golf Course, Sidewalk
Details
- Parcel number: 242719161346161010
- Special conditions: None
Construction
Type & style
- Home type: SingleFamily
- Architectural style: Ranch,Traditional
- Property subtype: Single Family Residence
Materials
- Block, Stucco
- Foundation: Slab
- Roof: Shingle
Condition
- New construction: No
- Year built: 1987
Utilities & green energy
- Sewer: Public Sewer
- Water: Public
- Utilities for property: BB/HS Internet Available, Cable Connected, Electricity Connected, Public, Sewer Connected, Water Connected
Community & HOA
Community
- Features: Clubhouse, Community Mailbox, Deed Restrictions, Fitness Center, Golf Carts OK, Golf, Pool
- Pet fee: $0 monthly
- Senior community: Yes
- Subdivision: SANDPIPER GOLF & COUNTRY CLUB PH 01
HOA
- Has HOA: Yes
- Amenities included: Fitness Center, Golf Course, Pickleball Court(s), Pool, Tennis Court(s)
- HOA fee: $150 monthly
- HOA name: Janet Luna
- HOA phone: 863-859-0761
Location
- Region: Lakeland
Financial & listing details
- Price per square foot: $213/sqft
- Tax assessed value: $185,833
- Annual tax amount: $3,280
- Date on market: 5/26/2024
- Cumulative days on market: 33 days
- Listing terms: Cash,Conventional,FHA,VA Loan
- Ownership: Fee Simple
- Total actual rent: 0
- Electric utility on property: Yes
- Road surface type: Paved, Asphalt
Price history
| Date | Event | Price |
|---|---|---|
| 2/20/2026 | Listing removed | $245,000$213/sqft |
Source:  Stellar MLS #L4957923 Report a problem Stellar MLS #L4957923 Report a problem | ||
| 12/15/2025 | Listed for sale | $245,000$213/sqft |
Source: Stellar MLS #L4957923 Report a problem | ||
| 7/26/2024 | Sold | $245,000-2%$213/sqft |
Source: Stellar MLS #O6208840 Report a problem | ||
| 6/30/2024 | Pending sale | $249,900$218/sqft |
Source: Stellar MLS #O6208840 Report a problem | ||
| 5/26/2024 | Listed for sale | $249,900+35.3%$218/sqft |
Source: Stellar MLS #O6208840 Report a problem | ||
| 12/12/2022 | Sold | $184,700+25.6%$161/sqft |
Source: Public Record Report a problem | ||
| 1/7/2021 | Listing removed | -- |
Source:  Auction.com 2 Report a problem Auction.com 2 Report a problem | ||
| 12/14/2020 | Listed for sale | -- |
Source: Auction.com Report a problem | ||
| 3/15/2019 | Listing removed | -- |
Source: Auction.com Report a problem | ||
| 2/26/2019 | Listed for sale | -- |
Source: Auction.com Report a problem | ||
| 1/22/2008 | Sold | $147,000+5.1%$128/sqft |
Source: Public Record Report a problem | ||
| 11/30/2007 | Price change | $139,900+13960.3%$122/sqft |
Source: eWebEngine #l4602997 Report a problem | ||
| 11/16/2007 | Listed for sale | $995-99.1%$1/sqft |
Source: eWebEngine #l4602997 Report a problem | ||
| 9/20/2004 | Sold | $112,800+29.7%$98/sqft |
Source: Public Record Report a problem | ||
| 6/29/2004 | Sold | $87,000+13.1%$76/sqft |
Source: Public Record Report a problem | ||
| 3/30/2001 | Sold | $76,900$67/sqft |
Source: Public Record Report a problem | ||
Public tax history
| Year | Property taxes | Tax assessment |
|---|---|---|
| 2025 | $1,263 -62.3% | $119,943 -37.1% |
| 2024 | $3,348 +2.1% | $190,741 +3.1% |
| 2023 | $3,280 +17.7% | $185,027 +20.3% |
| 2022 | $2,786 +8.2% | $153,841 +10% |
| 2021 | $2,575 +216.4% | $139,855 +17.4% |
| 2020 | $814 +3.9% | $119,150 +2.3% |
| 2019 | $783 | $116,471 +4.9% |
| 2018 | $783 -63.2% | $110,998 +6.3% |
| 2017 | $2,128 +119.5% | $104,385 +14.7% |
| 2016 | $969 -1.2% | $91,042 +0.7% |
| 2015 | $981 -40.4% | $90,409 +0.9% |
| 2014 | $1,644 +83.3% | $89,638 +3.8% |
| 2013 | $897 +2.5% | $86,386 +1.7% |
| 2012 | $874 -22.2% | $84,942 -14.1% |
| 2011 | $1,125 -5% | $98,861 -1.9% |
| 2010 | $1,184 -11.2% | $100,741 -6.6% |
| 2009 | $1,333 -44.1% | $107,815 -16.4% |
| 2008 | $2,383 | $129,009 |
| 2007 | -- | -- |
| 2006 | $2,407 | -- |
| 2005 | -- | -- |
| 2004 | $1,164 +3.7% | -- |
| 2003 | $1,122 +0.7% | $81,090 |
| 2002 | $1,114 -25.4% | $81,090 +7.8% |
| 2001 | $1,495 | $75,230 |
Find assessor info on the county website
Neighborhood: 33809
Nearby homes
- $218,5002 bd2 ba1k sqft6113 Sandpipers Dr, Lakeland, FL 33809Off Market
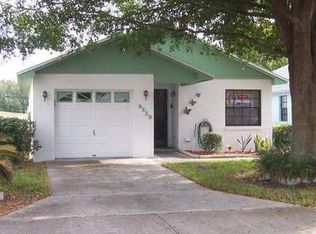
- $224,7002 bd2 ba1.1k sqft6125 Sandpipers Dr, Lakeland, FL 33809Off Market
- $213,2002 bd2 ba1k sqft6131 Sandpipers Dr, Lakeland, FL 33809Off Market
- $250,1002 bd2 ba1.4k sqft6107 Sandpipers Dr, Lakeland, FL 33809Off Market
- $207,9002 bd2 ba1k sqft6137 Sandpipers Dr, Lakeland, FL 33809Off Market
- $211,1002 bd2 ba1k sqft6116 Sandpipers Dr, Lakeland, FL 33809Off Market
- $222,7002 bd2 ba1k sqft6122 Sandpipers Dr, Lakeland, FL 33809Off Market
- $214,0002 bd2 ba1.1k sqft6143 Sandpipers Dr, Lakeland, FL 33809Off Market
Nearby schools
GreatSchools rating
- 4/10Edgar L. Padgett Elementary SchoolGrades: PK-5Distance: 0.8 mi
- 2/10Lake Gibson Middle SchoolGrades: 6-8Distance: 1 mi
- 3/10Lake Gibson Senior High SchoolGrades: PK,9-12Distance: 1.2 mi
Schools provided by the listing agent
- Elementary: Padgett Elem
- Middle: Lake Gibson Middle/Junio
- High: Lake Gibson High
Source: Stellar MLS. This data may not be complete. We recommend contacting the local school district to confirm school assignments for this home.
Get a cash offer in 3 minutes
Find out how much your home could sell for in as little as 3 minutes with a no-obligation cash offer.
Estimated market value
$238,800
Get a cash offer in 3 minutes
Find out how much your home could sell for in as little as 3 minutes with a no-obligation cash offer.
Estimated market value
$238,800
- Florida
- Polk County
- Lakeland
- 33809
- 6119 SANDPIPERS DRIVE
Nearby cities
Nearby neighborhoods
Nearby zip codes
Other Lakeland Topics
