Spectacular townhome in Long Reach located in the heart of Columbia on a quiet street (HOWARD COUNTY). This home has it all! Freshly painted interior, kitchen, foyer, dining room, family rooms have high impact wood laminate flooring, HVAC replaced in 2018 along with gas water heater in 2018. NEW Pella windows installed in 2016 with 25 year warranty, new dishwasher installed in 2023, new stove/range installed 2021 (gas), trex deck resurface completed in 2022 with 25 year warranty, granite countertops, stainless appliances, newer carpet. Roof replaced in 2016. 2 assigned parking spaces along with plenty of guest parking! Desired location affords you easy access to trails, paths, commuter routes, Long Reach Park, and an incredible array of restaurants, shopping, entertainment, and all Columbia offers. Welcome home!!
Sold for $479,999
$479,999
6119 Starburn Path, Columbia, MD 21045
3beds
1,920sqft
Townhouse
Built in 1995
1,800 Square Feet Lot
$494,500 Zestimate®
$250/sqft
$2,934 Estimated rent
Home value
$494,500
$465,000 - $529,000
$2,934/mo
Zestimate® history
Owner options
List your home for rent
$2,934/mo
Rent Zestimate®
Find your next renter with Zillow Rental Manager. Plus, with online applications, you can quickly screen prospective tenants – for free.
$2,934/mo
Rent Zestimate®
Refinance and save
$3,106/mo
Est. payment
Refinancing to a lower rate could help reduce your monthly payments and save thousands over the life of the loan.
$3,106/mo
Est. payment
Explore your selling options
Work with a Zillow partner agent
Leverage their expertise and Zillow's premium Showcase listings to get your home seen by more buyers.
Get startedList with your own agent
Get your home in front of millions of buyers by listing it on Zillow.
Learn how to do itSell it yourself
Take full control of how buyers see your home on Zillow by listing For Sale by Owner (FSBO).
List your homeWhat's special
Freshly painted interiorNewer carpetQuiet streetStainless appliancesGranite countertops
Zillow last checked:
Listing updated:
Listed by:
Jesse Hoffman 443-605-3283,
HomeSmart
Bought with:
Keith Walsh, 673258
Berkshire Hathaway HomeServices PenFed Realty
Source: Bright MLS,MLS#: MDHW2054472
Facts & features
Interior
Bedrooms & bathrooms
- Bedrooms: 3
- Bathrooms: 3
- Full bathrooms: 2
- 1/2 bathrooms: 1
- Main level bathrooms: 1
Rooms
- Room types: Living Room, Dining Room, Primary Bedroom, Bedroom 2, Bedroom 3, Kitchen, Family Room, Foyer, Study, Storage Room, Utility Room
Primary bedroom
- Features: Flooring - Carpet
- Level: Upper
- Area: 154 Square Feet
- Dimensions: 11 X 14
Bedroom 2
- Features: Flooring - Carpet
- Level: Upper
- Area: 81 Square Feet
- Dimensions: 9 X 9
Bedroom 3
- Features: Flooring - Carpet
- Level: Upper
- Area: 110 Square Feet
- Dimensions: 10 X 11
Dining room
- Features: Flooring - Laminate Plank
- Level: Main
- Area: 80 Square Feet
- Dimensions: 8 X 10
Family room
- Features: Flooring - Carpet
- Level: Lower
- Area: 252 Square Feet
- Dimensions: 18 X 14
Foyer
- Features: Flooring - Laminate Plank
- Level: Main
Kitchen
- Features: Flooring - Laminate Plank
- Level: Main
- Area: 165 Square Feet
- Dimensions: 11 X 15
Living room
- Features: Flooring - Laminate Plank
- Level: Main
- Area: 240 Square Feet
- Dimensions: 16 X 15
Storage room
- Features: Flooring - Concrete
- Level: Lower
Study
- Features: Flooring - Carpet
- Level: Lower
- Area: 192 Square Feet
- Dimensions: 12 X 16
Utility room
- Features: Flooring - Concrete
- Level: Lower
Heating
- Central, Natural Gas
Cooling
- Central Air, Ceiling Fan(s), Electric
Appliances
- Included: Dishwasher, Dryer, Microwave, Oven/Range - Electric, Refrigerator, Washer, Electric Water Heater
- Laundry: Washer In Unit, Dryer In Unit
Features
- Combination Kitchen/Dining, Kitchen Island, Eat-in Kitchen, Primary Bath(s), Chair Railings, Crown Molding, Open Floorplan, Dry Wall
- Flooring: Ceramic Tile, Hardwood
- Doors: Sliding Glass, Storm Door(s)
- Windows: Energy Efficient, Low Emissivity Windows
- Basement: Sump Pump,Full,Finished,Heated,Improved,Rough Bath Plumb,Walk-Out Access
- Has fireplace: No
Interior area
- Total structure area: 1,920
- Total interior livable area: 1,920 sqft
- Finished area above ground: 1,280
- Finished area below ground: 640
Property
Parking
- Parking features: None
Accessibility
- Accessibility features: None
Features
- Levels: Two
- Stories: 2
- Patio & porch: Deck
- Exterior features: Sidewalks
- Pool features: None
- Fencing: Back Yard
- Has view: Yes
- View description: Other
Lot
- Size: 1,800 Square Feet
Details
- Additional structures: Above Grade, Below Grade
- Parcel number: 1416202258
- Zoning: NT
- Special conditions: Standard
Construction
Type & style
- Home type: Townhouse
- Architectural style: Traditional
- Property subtype: Townhouse
Materials
- Vinyl Siding
- Foundation: Permanent
- Roof: Architectural Shingle
Condition
- New construction: No
- Year built: 1995
Utilities & green energy
- Sewer: Public Sewer
- Water: Public
Community & HOA
Community
- Subdivision: Arborside At Kendall Ridge
HOA
- Has HOA: Yes
- HOA fee: $46 monthly
Location
- Region: Columbia
Financial & listing details
- Price per square foot: $250/sqft
- Tax assessed value: $276,100
- Annual tax amount: $3,901
- Date on market: 6/14/2025
- Listing agreement: Exclusive Right To Sell
- Listing terms: Cash,Conventional,FHA,Other,VA Loan
- Ownership: Fee Simple
Price history
| Date | Event | Price |
|---|---|---|
| 11/7/2025 | Sold | $479,999$250/sqft |
Source:  Bright MLS #MDHW2054472 Report a problem Bright MLS #MDHW2054472 Report a problem | ||
| 10/10/2025 | Contingent | $479,999$250/sqft |
Source: Bright MLS #MDHW2054472 Report a problem | ||
| 9/19/2025 | Price change | $479,999-1%$250/sqft |
Source: Bright MLS #MDHW2054472 Report a problem | ||
| 9/10/2025 | Price change | $485,000+0.6%$253/sqft |
Source: Bright MLS #MDHW2054472 Report a problem | ||
| 9/8/2025 | Listed for sale | $482,000+0.4%$251/sqft |
Source: Bright MLS #MDHW2054472 Report a problem | ||
| 8/17/2025 | Contingent | $479,999$250/sqft |
Source: Bright MLS #MDHW2054472 Report a problem | ||
| 8/14/2025 | Listed for sale | $479,999-1%$250/sqft |
Source: Bright MLS #MDHW2054472 Report a problem | ||
| 7/28/2025 | Contingent | $485,000+1%$253/sqft |
Source: Bright MLS #MDHW2054472 Report a problem | ||
| 7/21/2025 | Price change | $479,999-1%$250/sqft |
Source: Bright MLS #MDHW2054472 Report a problem | ||
| 7/13/2025 | Price change | $485,000-1%$253/sqft |
Source: Bright MLS #MDHW2054472 Report a problem | ||
| 6/14/2025 | Listed for sale | $490,000+57.1%$255/sqft |
Source: Bright MLS #MDHW2054472 Report a problem | ||
| 8/6/2015 | Sold | $312,000-1.3%$163/sqft |
Source: Agent Provided Report a problem | ||
| 6/4/2015 | Pending sale | $316,000$165/sqft |
Source: Coldwell Banker Waterman Realty Co. #HW8612726 Report a problem | ||
| 4/23/2015 | Listed for sale | $316,000-7.9%$165/sqft |
Source: Coldwell Banker Waterman Realty Co. #HW8612726 Report a problem | ||
| 1/4/2006 | Sold | $343,000+17.5%$179/sqft |
Source: Public Record Report a problem | ||
| 12/11/2004 | Sold | $292,000+111.6%$152/sqft |
Source: Public Record Report a problem | ||
| 6/1/1999 | Sold | $138,000+5%$72/sqft |
Source: Public Record Report a problem | ||
| 2/9/1995 | Sold | $131,404$68/sqft |
Source: Public Record Report a problem | ||
Public tax history
| Year | Property taxes | Tax assessment |
|---|---|---|
| 2025 | -- | $328,267 +5.5% |
| 2024 | $3,504 +5.8% | $311,233 +5.8% |
| 2023 | $3,313 +2.7% | $294,200 |
| 2022 | $3,225 +2.8% | $294,200 +5.6% |
| 2021 | $3,138 +2.9% | $278,667 +2.9% |
| 2020 | $3,050 | $270,900 |
| 2019 | $3,050 -7.4% | $270,900 |
| 2018 | $3,294 -20.3% | $270,900 -1.9% |
| 2017 | $4,131 +355% | $276,100 +1.7% |
| 2016 | $908 | $271,567 +1.7% |
| 2015 | $908 +1.7% | $267,033 +1.7% |
| 2014 | $893 | $262,500 |
| 2013 | -- | $262,500 |
| 2012 | -- | $262,500 -13.2% |
| 2011 | -- | $302,500 0% |
| 2010 | -- | $302,540 |
| 2009 | -- | $302,540 -9.3% |
| 2008 | -- | $333,720 +18.9% |
| 2007 | -- | $280,760 +23.2% |
| 2006 | -- | $227,800 +30.3% |
| 2005 | -- | $174,840 +7.9% |
| 2004 | -- | $162,056 +8.6% |
| 2003 | -- | $149,273 +9.4% |
| 2002 | -- | $136,490 +2.5% |
| 2001 | -- | $133,136 +156.5% |
| 2000 | -- | $51,910 |
Find assessor info on the county website
Neighborhood: 21045
Nearby homes
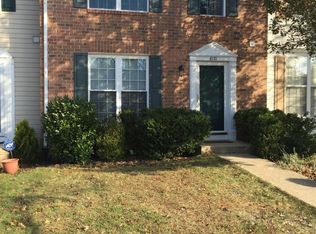
- $428,6003 bd3 ba1.9k sqft6121 Starburn Path, Columbia, MD 21045Off Market
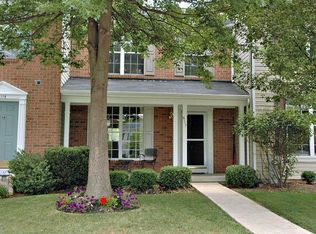
- $460,9004 bd4 ba1.7k sqft6117 Starburn Path, Columbia, MD 21045Off Market

- $420,500-- bd3 ba1.2k sqft6123 Starburn Path, Columbia, MD 21045Off Market
- $432,0003 bd4 ba1.2k sqft6115 Starburn Path, Columbia, MD 21045Off Market
- $420,400-- bd3 ba1.2k sqft6125 Starburn Path, Columbia, MD 21045Off Market
- $449,3003 bd4 ba1.5k sqft6127 Starburn Path, Columbia, MD 21045Off Market
- $433,100-- bd2 ba1.2k sqft6129 Starburn Path, Columbia, MD 21045Off Market
- $426,9003 bd3 ba1.2k sqft6111 Starburn Path, Columbia, MD 21045Off Market
Nearby schools
GreatSchools rating
- 7/10Jeffers Hill Elementary SchoolGrades: PK-5Distance: 0.9 mi
- 7/10Mayfield Woods Middle SchoolGrades: 6-8Distance: 1.3 mi
- 5/10Long Reach High SchoolGrades: 9-12Distance: 0.3 mi
Schools provided by the listing agent
- District: Howard County Public School System
Source: Bright MLS. This data may not be complete. We recommend contacting the local school district to confirm school assignments for this home.
Get a cash offer in 3 minutes
Find out how much your home could sell for in as little as 3 minutes with a no-obligation cash offer.
Estimated market value
$494,500
Get a cash offer in 3 minutes
Find out how much your home could sell for in as little as 3 minutes with a no-obligation cash offer.
Estimated market value
$494,500
- Maryland
- Howard County
- Columbia
- 21045
- 6119 Starburn Path
Nearby cities
Nearby zip codes
Other Columbia Topics
