This stunning Don Julian home offers exceptional curb appeal with a charming brick walkway leading to an impressive two-story entry. Meticulously maintained by its original owner, this residence is move-in ready and brimming with high-end updates. The kitchen was fully remodeled in 2021, featuring sleek quartz countertops, new appliances, and a spacious center island—perfect for cooking and entertaining. The expansive primary suite is a true retreat, complete with a cozy fireplace and a beautifully remodeled ensuite bath. Much of the main floor boasts gorgeous hardwood floors, recently added in the living room, dining room, and home office. The lower level offers over 1,400 sq ft of versatile space, including a full bath and a fifth bedroom—ideal for guests, a home gym, or media room. Additional highlights include Newer HVAC and hot water heater (less than 6 years old) Quiet cul-de-sac with no through traffic Large deck overlooking scenic walking trails and a peaceful wooded area Located in the award-winning Blue Valley School District with easy access to 435, 119th, 135th, and Hwy 69. This home offers the perfect blend of comfort, style, and convenience. Start living the lifestyle you’ve been dreaming of!
Sold
Price Unknown
6119 W 128th St, Overland Park, KS 66209
5beds
5,570sqft
Single Family Residence
Built in 1994
0 Square Feet Lot
$795,500 Zestimate®
$--/sqft
$4,399 Estimated rent
Home value
$795,500
$740,000 - $851,000
$4,399/mo
Zestimate® history
Owner options
List your home for rent
$4,399/mo
Rent Zestimate®
Find your next renter with Zillow Rental Manager. Plus, with online applications, you can quickly screen prospective tenants – for free.
$4,399/mo
Rent Zestimate®
Refinance and save
$675/mo
Est. payment
Refinancing to a lower rate could help reduce your monthly payments and save thousands over the life of the loan.
$675/mo
Est. payment
Explore your selling options
Work with a Zillow partner agent
Leverage their expertise and Zillow's premium Showcase listings to get your home seen by more buyers.
Get startedList with your own agent
Get your home in front of millions of buyers by listing it on Zillow.
Learn how to do itSell it yourself
Take full control of how buyers see your home on Zillow by listing For Sale by Owner (FSBO).
List your homeWhat's special
Zillow last checked:
Listing updated:
Listed by:
Gretchen Johnson 913-515-8688,
NextHome Gadwood Group
Bought with:
Pamela Baker, BR00232028
Weichert, Realtors Welch & Com
Source: Heartland MLS as distributed by MLS GRID,MLS#: 2542323
Facts & features
Interior
Bedrooms & bathrooms
- Bedrooms: 5
- Bathrooms: 5
- Full bathrooms: 4
- 1/2 bathrooms: 1
Primary bedroom
- Features: All Carpet
- Level: Main
- Area: 304 Square Feet
- Dimensions: 19 x 16
Bedroom 2
- Features: All Carpet
- Level: Second
- Area: 150 Square Feet
- Dimensions: 15 x 19
Bedroom 3
- Features: All Carpet
- Level: Second
- Area: 143 Square Feet
- Dimensions: 13 x 11
Bedroom 4
- Features: All Carpet
- Level: Second
- Area: 156 Square Feet
- Dimensions: 13 x 12
Bedroom 5
- Features: All Carpet
- Level: Lower
- Area: 238 Square Feet
- Dimensions: 17 x 14
Primary bathroom
- Features: Built-in Features, Ceramic Tiles, Double Vanity
- Level: Main
- Area: 196 Square Feet
- Dimensions: 14 x 14
Breakfast room
- Features: All Drapes/Curtains
- Level: Main
- Area: 144 Square Feet
- Dimensions: 12 x 12
Den
- Level: Main
- Area: 143 Square Feet
- Dimensions: 11 x 13
Dining room
- Features: All Drapes/Curtains
- Level: Main
- Area: 195 Square Feet
- Dimensions: 15 x 13
Great room
- Features: All Drapes/Curtains
- Level: Main
- Area: 270 Square Feet
- Dimensions: 15 x 18
Hearth room
- Features: All Drapes/Curtains, Fireplace
- Level: Main
- Area: 300 Square Feet
- Dimensions: 20 x 15
Kitchen
- Features: Built-in Features, Kitchen Island, Quartz Counter
- Level: Main
- Area: 280 Square Feet
- Dimensions: 20 x 14
Laundry
- Level: Main
- Area: 56 Square Meters
- Dimensions: 9 x 6
Heating
- Natural Gas
Cooling
- Electric
Appliances
- Included: Cooktop, Dishwasher, Disposal, Exhaust Fan, Microwave, Built-In Oven
- Laundry: Laundry Room, Main Level
Features
- Ceiling Fan(s), Central Vacuum, Custom Cabinets, Kitchen Island, Walk-In Closet(s)
- Flooring: Carpet, Tile, Wood
- Windows: Window Coverings
- Basement: Basement BR,Daylight,Sump Pump
- Number of fireplaces: 3
- Fireplace features: Basement, Hearth Room, Master Bedroom
Interior area
- Total structure area: 5,570
- Total interior livable area: 5,570 sqft
- Finished area above ground: 4,102
- Finished area below ground: 1,468
Property
Parking
- Total spaces: 3
- Parking features: Attached, Garage Faces Front
- Attached garage spaces: 3
Features
- Patio & porch: Deck
Lot
- Size: 0 Square Feet
- Dimensions: 0.26
- Features: City Limits, Cul-De-Sac
Details
- Parcel number: NP157 30001 0015
Construction
Type & style
- Home type: SingleFamily
- Architectural style: Traditional
- Property subtype: Single Family Residence
Materials
- Stucco & Frame
- Roof: Composition
Condition
- Year built: 1994
Utilities & green energy
- Sewer: Public Sewer
- Water: Public
Community & HOA
Community
- Security: Smoke Detector(s)
- Subdivision: Deer Creek Park
HOA
- Has HOA: Yes
- Services included: Trash
- HOA fee: $675 annually
- HOA name: Deer Creek Park
Location
- Region: Overland Park
Financial & listing details
- Tax assessed value: $764,600
- Annual tax amount: $8,247
- Date on market: 6/21/2025
- Listing terms: Cash,Conventional,FHA,VA Loan
- Ownership: Private
- Road surface type: Paved
Price history
| Date | Event | Price |
|---|---|---|
| 8/4/2025 | Sold | -- |
Source:  Heartland MLS as distributed by MLS GRID #2542323 Report a problem Heartland MLS as distributed by MLS GRID #2542323 Report a problem | ||
| 6/24/2025 | Pending sale | $775,000$139/sqft |
Source: Heartland MLS as distributed by MLS GRID #2542323 Report a problem | ||
| 6/20/2025 | Listed for sale | $775,000$139/sqft |
Source:  NextHome #2542323 Report a problem NextHome #2542323 Report a problem | ||
Public tax history
| Year | Property taxes | Tax assessment |
|---|---|---|
| 2025 | $9,054 +10.3% | $87,929 +10.4% |
| 2024 | $8,207 +2.2% | $79,615 +3.6% |
| 2023 | $8,028 +7.6% | $76,843 +9.6% |
| 2022 | $7,460 | $70,139 +7.2% |
| 2021 | -- | $65,423 +2.1% |
| 2020 | $7,210 | $64,055 +1.6% |
| 2019 | -- | $63,032 +2.3% |
| 2018 | -- | $61,594 +8% |
| 2017 | $6,815 +1.9% | $57,052 +2% |
| 2016 | $6,689 +1% | $55,948 +1.5% |
| 2015 | $6,620 +7.6% | $55,120 +9.7% |
| 2013 | $6,151 -0.4% | $50,244 -1.6% |
| 2012 | $6,179 +5.2% | $51,037 -0.7% |
| 2010 | $5,871 +4% | $51,405 -1.4% |
| 2009 | $5,644 +1.1% | $52,153 |
| 2008 | $5,580 +0.4% | $52,153 -1.5% |
| 2007 | $5,557 +3.8% | $52,969 +2.9% |
| 2006 | $5,352 | $51,474 |
| 2005 | -- | $51,474 |
Find assessor info on the county website
Neighborhood: Deer Creek
Nearby homes
- $773,2005 bd4 ba3.8k sqft6115 W 128th St, Overland Park, KS 66209Off Market
- $814,3005 bd4 ba3.6k sqft6123 W 128th St, Overland Park, KS 66209Off Market
- $753,6005 bd6 ba3.7k sqft6111 W 128th St, Overland Park, KS 66209Off Market
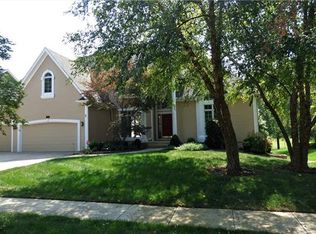
- $737,0003 bd2 ba2k sqft6127 W 128th St, Overland Park, KS 66209Off Market
- $677,0004 bd3 ba3.4k sqft6114 W 128th St, Overland Park, KS 66209Off Market
- $701,6004 bd5 ba4.3k sqft6110 W 128th St, Overland Park, KS 66209Off Market
- $684,4004 bd3 ba3k sqft6118 W 128th St, Overland Park, KS 66209Off Market
- $702,6004 bd3 ba3.5k sqft6107 W 128th St, Overland Park, KS 66209Off Market
Nearby schools
GreatSchools rating
- 9/10Overland Trail Elementary SchoolGrades: K-5Distance: 0.8 mi
- 8/10Overland Trail Middle SchoolGrades: 6-8Distance: 0.8 mi
- 9/10Blue Valley North High SchoolGrades: 9-12Distance: 0.7 mi
Schools provided by the listing agent
- Elementary: Overland Trail
- Middle: Overland Trail
- High: Blue Valley North
Source: Heartland MLS as distributed by MLS GRID. This data may not be complete. We recommend contacting the local school district to confirm school assignments for this home.
Get a cash offer in 3 minutes
Find out how much your home could sell for in as little as 3 minutes with a no-obligation cash offer.
Estimated market value
$795,500
Get a cash offer in 3 minutes
Find out how much your home could sell for in as little as 3 minutes with a no-obligation cash offer.
Estimated market value
$795,500
- Kansas
- Johnson County
- Overland Park
- 66209
- Deer Creek
- 6119 W 128th St
Nearby cities
Nearby neighborhoods
Nearby zip codes
Other Overland Park Topics
