Skip main navigation
Sold for $690,000
  • $690,000

    6119 W HEDGEHOG Place, Phoenix, AZ 85083

    4beds
    2,878sqft
    Single Family Residence
    Built in 2003
    8,400 Square Feet Lot
    $689,500 Zestimate®
    $240/sqft
    $3,423 Estimated rent

    Home value

    $689,500

    $634,000 - $752,000

    $3,423/mo

    Zestimate® history
    Loading
    Loading...

    Owner options

    List your home for rent

    $3,423/mo

    Rent Zestimate®

    Find your next renter with Zillow Rental Manager. Plus, with online applications, you can quickly screen prospective tenants – for free.

    Learn more

    $3,423/mo

    Rent Zestimate®

    Refinance and save

    $4,110/mo

    Est. payment

    Refinancing to a lower rate could help reduce your monthly payments and save thousands over the life of the loan.

    See today's rates

    $4,110/mo

    Est. payment

    Explore your selling options

    Work with a Zillow partner agent

    Leverage their expertise and Zillow's premium Showcase listings to get your home seen by more buyers.

    Get started

    List with your own agent

    Get your home in front of millions of buyers by listing it on Zillow.

    Learn how to do it

    Sell it yourself

    Take full control of how buyers see your home on Zillow by listing For Sale by Owner (FSBO).

    List your home

    What's special

    Bright open layoutRefined elegance throughoutExpansive primary suitePrivate toilet roomRare mountain-backed seclusionSpa-inspired oversized walk-in showerGenerous walk-in closet
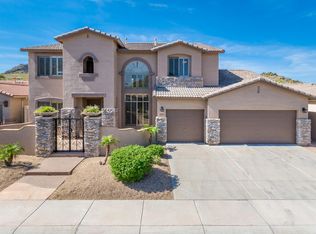
    An exceptional 4-bedroom, 2.5-bath retreat offering a bright, open layout and a split floor plan designed for privacy. The expansive primary suite showcases a spa-inspired oversized walk-in shower, private toilet room, and generous walk-in closet. Wake up to unobstructed mountain views from every side of the home and serene backyard vistas overlooking the sparkling pebble-tec pool and spa. Granite countertops enhance the kitchen, with washer, dryer, and refrigerator included. Recent updates include an upgraded primary shower, updated second bath, and a 2020 AC replacement. Refined elegance throughout with no neighbors behind you, enjoy rare mountain-backed seclusion—just minutes from freeways, shopping, and acclaimed new dining. Homes like this are truly a rare find.

    Zillow last checked:

    Listing updated:

    Listed by:

    Diane Patricia Lanoue 602-214-3402,

    My Home Group Real Estate

    Bought with:

    Elizabeth Ruiz, SA652180000

    HomeSmart

    Source: ARMLS,MLS#: 6965139MLS Logo

    Facts & features

    Interior

    Bedrooms & bathrooms
    • Bedrooms: 4
    • Bathrooms: 3
    • Full bathrooms: 2
    • 1/2 bathrooms: 1
    Heating
    • Heat Pump
    Cooling
    • Central Air, Ceiling Fan(s)
    Appliances
    • Included: Dryer, Washer, Refrigerator, Built-in Microwave, Dishwasher, Disposal, Electric Oven, Electric Cooktop
    • Laundry: Inside
    Features
    • High Speed Internet, Granite Counters, Double Vanity, Breakfast Bar, 9+ Flat Ceilings, No Interior Steps, Kitchen Island, Pantry, 3/4 Bath Master Bdrm
    • Flooring: Carpet, Laminate, Tile
    • Has basement: No
    • Number of fireplaces: 1
    • Fireplace features: Living Room, Gas
    Interior area
    • Total structure area: 2,878
    • Total interior livable area: 2,878 sqft

    Property

    Parking
    • Total spaces: 4
    • Parking features: Attached, Garage Door Opener
    • Attached garage spaces: 2
    • Uncovered spaces: 2
    Features
    • Stories: 1
    • Patio & porch: Covered, Patio
    • Has private pool: Yes
    • Pool features: Outdoor Pool
    • Has spa: Yes
    • Spa features: Private
    • Fencing: Back Yard,Block,Wrought Iron
    • Has view: Yes
    • View description: Mountain(s)
    Lot
    • Size: 8,400 sqft
    • Features: North/South Exposure, Hillside Lot, Sprinklers In Rear, Sprinklers In Front, Desert Back, Desert Front, Synthetic Grass Back, Auto Timer H2O Front, Auto Timer H2O Back
    Details
    • Parcel number: 20107462

    Construction

    Type & style
    • Home type: SingleFamily
    • Property subtype: Single Family Residence
    Materials
    • Stucco, Wood Frame, Painted
    • Roof: Tile
    Condition
    • Year built: 2003
    Details
    • Builder name: Maracay

    Utilities & green energy

    • Sewer: Public Sewer
    • Water: City Water
    Green energy
    • Energy efficient items: Solar Panels

    Community & neighborhood

    Community
    • Community features: Biking/Walking Path
    Location
    • Region: Phoenix
    • Subdivision: PYRAMID HEIGHTS PHASE 1

    HOA & financial

    HOA
    • Has HOA: Yes
    • HOA fee: $181 quarterly
    • Services included: Other (See Remarks)
    • Association name: Alpha Community Mgmt
    • Association phone: 623-825-7777

    Other

    Other facts
    • Listing terms: Cash,Conventional,FHA,VA Loan
    • Ownership: Fee Simple
    • Road surface type: Asphalt

    Price history

    DateEventPrice
    3/25/2026Sold$690,000-1.3%$240/sqft
    Source: ARMLS #6965139 Report a problem
    2/15/2026Pending sale$699,000$243/sqft
    Source: ARMLS #6965139 Report a problem
    1/8/2026Listed for sale$699,000+32.4%$243/sqft
    Source: ARMLS #6965139 Report a problem
    6/16/2020Sold$528,000$183/sqft
    Source: ARMLS #6051695 Report a problem
    5/16/2020Pending sale$528,000$183/sqft
    Source: My Home Group Real Estate #6051695 Report a problem
    4/1/2020Price change$528,000-2.2%$183/sqft
    Source: My Home Group Real Estate #6051695 Report a problem
    3/17/2020Listed for sale$539,999-7.7%$188/sqft
    Source: My Home Group Real Estate #6051695 Report a problem
    2/21/2006Sold$585,000+83.6%$203/sqft
    Source: Public Record Report a problem
    6/23/2003Sold$318,665$111/sqft
    Source: Public Record Report a problem

    Public tax history

    YearProperty taxesTax assessment
    2025$3,934 +1.5%$59,470 -2.8%
    2024$3,878 +1.8%$61,170 +49.9%
    2023$3,810 +2.1%$40,819 +1.8%
    2022$3,733 -1%$40,100 +6.1%
    2021$3,771 +3.5%$37,780 +4.3%
    2020$3,645 +3.6%$36,210 +4.7%
    2019$3,517 $34,580 +3%
    2018$3,517 +3.6%$33,560 +5.7%
    2017$3,396 +18.7%$31,750 -0.3%
    2016$2,861 +4.2%$31,830 -5.6%
    2015$2,745 $33,720 +27.7%
    2014-- $26,410 +10.4%
    2013-- $23,920 +3.6%
    2012-- $23,080 -4.5%
    2011-- $24,180 -8.1%
    2010-- $26,310 -34.2%
    2009-- $39,980 -14.6%
    2008-- $46,800 +7.1%
    2007-- $43,700 +61.6%
    2006-- $27,050 +4.4%
    2005-- $25,900 +337.5%
    2004-- $5,920 -28.2%
    2003-- $8,240

    Find assessor info on the county website

    Neighborhood: Deer Valley

    Nearby schools

    GreatSchools rating
    Schools provided by the listing agent
    • Elementary: Inspiration Mountain School
    • Middle: Inspiration Mountain School
    • High: Sandra Day O'Connor High School
    • District: Deer Valley Unified District

    Source: ARMLS. This data may not be complete. We recommend contacting the local school district to confirm school assignments for this home.

    Get pre-qualified for a loan
    At Zillow Home Loans, we can pre-qualify you in as little as 5 minutes with no impact to your credit score.

    An equal housing lender. NMLS #10287.