Stunning Designer Remodeled home on a massive corner lot with no HOA! This gem welcomes you with a beautifully manicured landscape and a balcony where you can relax. Inside, you'll find a perfect blend of style and comfort, featuring wood-look flooring, soaring ceilings, contemporary lighting, chic accent walls, and a neutral palette. The large family room boasts a custom fireplace with gorgeous tiles, while the pristine kitchen comes equipped with white shaker cabinets, designer tile backsplash, quartz countertops, built-in appliances, and an island, perfect for those casual conversations and quick bites. Leading upstairs is a solid wood staircase, 4 large bedrooms, gorgeous designer bathrooms with plenty of space to unwind. Gorgeous backyard with a large covered patio, a built-in BBQ, a ramada with pavers, perfect for gatherings, artificial turf, and a refreshing pool to enjoy the AZ weather! Huge side yard with a full size RV gate to park toys. Highly desirable area! You will not find anything like it. Come see it today!
Sold for $550,000
$550,000
6119 W POINSETTIA Drive, Glendale, AZ 85304
4beds
2,606sqft
Single Family Residence
Built in 1980
10,724 Square Feet Lot
$-- Zestimate®
$211/sqft
$2,773 Estimated rent
Home value
Not available
Estimated sales range
Not available
$2,773/mo
Zestimate® history
Owner options
List your home for rent
$2,773/mo
Rent Zestimate®
Find your next renter with Zillow Rental Manager. Plus, with online applications, you can quickly screen prospective tenants – for free.
$2,773/mo
Rent Zestimate®
Refinance and save
$3,197/mo
Est. payment
Refinancing to a lower rate could help reduce your monthly payments and save thousands over the life of the loan.
$3,197/mo
Est. payment
Explore your selling options
Work with a Zillow partner agent
Leverage their expertise and Zillow's premium Showcase listings to get your home seen by more buyers.
Get startedList with your own agent
Get your home in front of millions of buyers by listing it on Zillow.
Learn how to do itSell it yourself
Take full control of how buyers see your home on Zillow by listing For Sale by Owner (FSBO).
List your homeWhat's special
Contemporary lightingSoaring ceilingsArtificial turfWhite shaker cabinetsMassive corner lotNeutral paletteBuilt-in appliances
Zillow last checked:
Listing updated:
Listed by:
Anna Niemkiewicz 480-930-2223,
Revinre
Bought with:
Mary Jane Kurkjian, BR004941000
Tucson Realty Solutions
Source: ARMLS,MLS#: 6990312
Facts & features
Interior
Bedrooms & bathrooms
- Bedrooms: 4
- Bathrooms: 3
- Full bathrooms: 2
- 1/2 bathrooms: 1
Heating
- Electric
Cooling
- Central Air, Ceiling Fan(s)
Appliances
- Included: Dryer, Washer, Refrigerator, Dishwasher, Disposal, Electric Range
- Laundry: Inside
Features
- Quartz Countertops, High Speed Internet, Double Vanity, Eat-in Kitchen, Breakfast Bar, Kitchen Island, 3/4 Bath Master Bdrm
- Flooring: Tile
- Has basement: No
- Number of fireplaces: 2
- Fireplace features: Exterior Fireplace, Living Room
Interior area
- Total structure area: 2,606
- Total interior livable area: 2,606 sqft
Property
Parking
- Total spaces: 4
- Parking features: Garage Door Opener, Direct Access
- Garage spaces: 2
- Uncovered spaces: 2
Accessibility
- Accessibility features: Lever Handles, Bath Lever Faucets
Features
- Stories: 2
- Patio & porch: Covered, Patio
- Exterior features: Storage, Built-in Barbecue
- Has private pool: Yes
- Pool features: Outdoor Pool
- Spa features: None
- Fencing: Block
- Has view: Yes
- View description: City
Lot
- Size: 10,724 Square Feet
- Features: North/South Exposure, Corner Lot, Gravel/Stone Back, Synthetic Grass Frnt, Synthetic Grass Back
Details
- Additional structures: Shed(s), Gazebo
- Parcel number: 14301285
- Special conditions: Owner/Agent
Construction
Type & style
- Home type: SingleFamily
- Architectural style: Ranch
- Property subtype: Single Family Residence
Materials
- Stucco, Painted, Block
- Roof: Composition
Condition
- Year built: 1980
Utilities & green energy
- Sewer: Public Sewer
- Water: City Water
Community & HOA
Community
- Subdivision: COPPERWOOD UNIT 2
HOA
- Has HOA: No
- Services included: No Fees
Location
- Region: Glendale
Financial & listing details
- Price per square foot: $211/sqft
- Tax assessed value: $397,700
- Annual tax amount: $1,607
- Date on market: 2/27/2026
- Cumulative days on market: 14 days
- Listing terms: Cash,Conventional
- Ownership: Fee Simple
- Road surface type: Paved
Price history
| Date | Event | Price |
|---|---|---|
| 3/12/2026 | Sold | $550,000-1.4%$211/sqft |
Source:  ARMLS #6990312 Report a problem ARMLS #6990312 Report a problem | ||
| 2/26/2026 | Listed for sale | $558,000+50.8%$214/sqft |
Source: ARMLS #6990312 Report a problem | ||
| 1/21/2026 | Sold | $370,000$142/sqft |
Source: Public Record Report a problem | ||
Public tax history
| Year | Property taxes | Tax assessment |
|---|---|---|
| 2025 | $1,569 +2.3% | $39,770 -7.6% |
| 2024 | $1,534 -2.2% | $43,060 +130.4% |
| 2023 | $1,569 -1.2% | $18,686 -31.6% |
| 2022 | $1,588 -8.2% | $27,310 +6.1% |
| 2021 | $1,730 +2.9% | $25,730 +5.8% |
| 2020 | $1,681 +2.4% | $24,320 +8% |
| 2019 | $1,642 | $22,520 +1.6% |
| 2018 | $1,642 -0.7% | $22,170 +9.1% |
| 2017 | $1,653 +7.3% | $20,320 +3.4% |
| 2016 | $1,541 +6.8% | $19,660 +2.5% |
| 2015 | $1,442 | $19,180 +47.3% |
| 2014 | -- | $13,020 +18.9% |
| 2013 | -- | $10,950 -2.2% |
| 2012 | -- | $11,200 -8% |
| 2011 | -- | $12,170 -18.2% |
| 2010 | -- | $14,870 -35.1% |
| 2009 | -- | $22,920 -12.9% |
| 2008 | -- | $26,300 +21.2% |
| 2007 | -- | $21,700 +52.8% |
| 2006 | -- | $14,200 |
| 2005 | -- | $14,200 +9.7% |
| 2004 | -- | $12,950 |
| 2003 | -- | $12,950 +11.2% |
| 2002 | -- | $11,650 |
Find assessor info on the county website
Neighborhood: 85304
Nearby homes
- $404,8003 bd1 ba1.7k sqft6125 W Poinsettia Dr, Glendale, AZ 85304Off Market

- $412,2004 bd2 ba2k sqft6124 W Sunnyside Dr, Glendale, AZ 85304Off Market
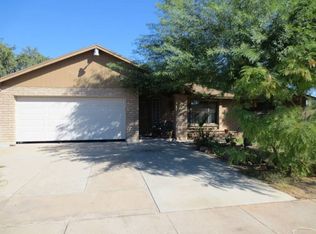
- $436,1004 bd2 ba2k sqft6118 W Sunnyside Dr, Glendale, AZ 85304Off Market
- $491,500-- bd3 ba2.6k sqft11815 N 61st Dr, Glendale, AZ 85304Off Market
- $461,6004 bd2 ba2k sqft6120 W Poinsettia Dr, Glendale, AZ 85304Off Market
- $532,6004 bd3 ba2.6k sqft11821 N 61st Dr, Glendale, AZ 85304Off Market
- $400,100-- bd2 ba1.7k sqft6130 W Sunnyside Dr, Glendale, AZ 85304Off Market
- $494,000-- bd3 ba2.6k sqft6131 W Poinsettia Dr, Glendale, AZ 85304Off Market
Nearby schools
GreatSchools rating
- 6/10Desert Valley Elementary SchoolGrades: PK-8Distance: 0.6 mi
- 5/10Ironwood High SchoolGrades: 7-12Distance: 0.6 mi
Schools provided by the listing agent
- Elementary: Desert Valley Elementary School
- Middle: Desert Valley Elementary School
- High: Ironwood High School
- District: Peoria Unified School District
Source: ARMLS. This data may not be complete. We recommend contacting the local school district to confirm school assignments for this home.


Get pre-qualified for a loan
At Zillow Home Loans, we can pre-qualify you in as little as 5 minutes with no impact to your credit score.An equal housing lender. NMLS #10287.
- Arizona
- Maricopa County
- Glendale
- 85304
- 6119 W POINSETTIA Drive
