Skip main navigation
Closed
  • $416,300

    6119 Walnut Valley Dr, Knoxville, TN 37919

    3beds
    1,675sqft
    Single Family Residence, Residential
    Built in 1953
    0.5 Acres Lot
    $416,300 Zestimate®
    $249/sqft
    $2,499 Estimated rent

    Home value

    $416,300

    $395,000 - $437,000

    $2,499/mo

    Zestimate® history
    Loading
    Loading...

    Owner options

    List your home for rent

    $2,499/mo

    Rent Zestimate®

    Find your next renter with Zillow Rental Manager. Plus, with online applications, you can quickly screen prospective tenants – for free.

    Learn more

    $2,499/mo

    Rent Zestimate®

    Refinance and save

    $2,402/mo

    Est. payment

    Refinancing to a lower rate could help reduce your monthly payments and save thousands over the life of the loan.

    See today's rates

    $2,402/mo

    Est. payment

    Explore your selling options

    Work with a Zillow partner agent

    Leverage their expertise and Zillow's premium Showcase listings to get your home seen by more buyers.

    Get started

    List with your own agent

    Get your home in front of millions of buyers by listing it on Zillow.

    Learn how to do it

    Sell it yourself

    Take full control of how buyers see your home on Zillow by listing For Sale by Owner (FSBO).

    List your home

    What's special

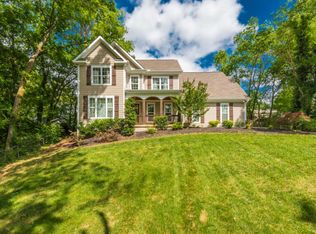
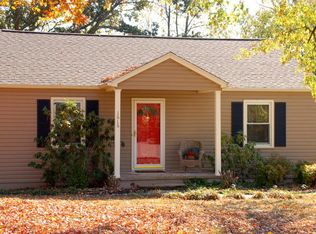
    Welcome to 6119 Walnut Valley Dr, a charming basement ranch home that offers both comfort and functionality. This delightful property presents a captivating blend of features. As you step inside, your attention is immediately drawn to the beautiful hardwood floors that grace the majority of the upstairs, adding an elegant touch to the living spaces. The inviting living room showcases a cozy wood-burning fireplace, ideal for intimate evenings and cherished gatherings. The kitchen, adorned with some stainless steel appliances and charming butcher block counters, becomes a delightful culinary haven. The main floor accommodates three bedrooms, providing comfortable spaces for both family members and guests. The main-level bathroom boasts tasteful subway tile flooring and a pleasing tub surround, combining practicality with style. Venturing downstairs, a versatile bonus room awaits, ready to fulfill various needs such as a recreation area, office, or additional living space. Complementing this lower level, a full bathroom offers convenience with its walk-in shower. Additionally, the oversized 1-car garage provides valuable extra storage space, ensuring your belongings remain neatly organized. Moving outside, a stone paver walkway and patio grace the backyard, providing an idyllic setting for outdoor entertainment and relaxation. With a generous expanse, the backyard offers abundant space for various activities, appealing to those with green thumbs or those seeking to create their own outdoor oasis. Ideally situated in a desirable location, 6119 Walnut Valley Dr offers a harmonious combination of tranquility within a peaceful neighborhood and convenient access to local amenities, including schools, shopping centers, and recreational opportunities. Don't let this opportunity slip away. Schedule a viewing today and discover the comfort, charm, and untapped potential that await within this captivating basement ranch home.

    This property is not currently displayed as for sale or rent on Zillow. This may be different from what's on other websites or public sources.

    Zillow last checked:

    Listing updated:

    Listed by:

    Tyler Owens 865-705-1363,

    Honors Real Estate Services LLC

    Bought with:

    Julia Landreth, 364262

    Keller Williams Signature

    Source: RealTracs MLS as distributed by MLS GRID,MLS#: 2903560MLS Logo

    Facts & features

    Interior

    Bedrooms & bathrooms
    • Bedrooms: 3
    • Bathrooms: 2
    • Full bathrooms: 2
    Heating
    • Central, Electric, Heat Pump
    Cooling
    • Central Air, Ceiling Fan(s)
    Appliances
    • Included: Dishwasher, Disposal, Microwave, Refrigerator
    • Laundry: Washer Hookup, Electric Dryer Hookup
    Features
    • Ceiling Fan(s)
    • Flooring: Wood, Laminate, Tile
    • Basement: Finished
    • Number of fireplaces: 1
    Interior area
    • Total structure area: 1,675
    • Total interior livable area: 1,675 sqft
    • Finished area above ground: 1,075
    • Finished area below ground: 600

    Property

    Parking
    • Total spaces: 1
    • Parking features: Garage
    • Garage spaces: 1
    Features
    • Levels: Two
    • Patio & porch: Patio
    Lot
    • Size: 0.5 Acres
    • Dimensions: 150 x 140
    • Features: Private, Wooded, Rolling Slope
    Details
    • Parcel number: 134GA013
    • Special conditions: Standard

    Construction

    Type & style
    • Home type: SingleFamily
    • Architectural style: Traditional
    • Property subtype: Single Family Residence, Residential
    Materials
    • Frame, Other
    Condition
    • New construction: No
    • Year built: 1953

    Community & HOA

    Community
    • Security: Smoke Detector(s)
    • Subdivision: Richland Add
    Location
    • Region: Knoxville

    Financial & listing details

    • Price per square foot: $249/sqft
    • Tax assessed value: $194,600
    • Annual tax amount: $562
    • Date on market: 6/5/2025

    Price history

    DateEventPrice
    3/29/2024Listing removed--
    Source: East Tennessee Realtors #1194981 Report a problem
    8/11/2023Sold$355,000+1.5%$212/sqft
    Source: RealTracs MLS as distributed by MLS GRID #2903560 Report a problem
    7/19/2023Pending sale$349,900$209/sqft
    Source: East Tennessee Realtors #1233461 Report a problem
    7/17/2023Listed for sale$349,900-12.5%$209/sqft
    Source: East Tennessee Realtors #1233461 Report a problem
    8/6/2022Listing removed$400,000$239/sqft
    Source: East Tennessee Realtors #1194981 Report a problem
    7/16/2022Price change$400,000-4.8%$239/sqft
    Source: East Tennessee Realtors #1194981 Report a problem
    7/11/2022Price change$420,000-1.2%$251/sqft
    Source: East Tennessee Realtors #1194981 Report a problem
    6/23/2022Price change$425,000-4.7%$254/sqft
    Source: East Tennessee Realtors #1194981 Report a problem
    6/18/2022Listed for sale$446,000+3.7%$266/sqft
    Source: East Tennessee Realtors #1194981 Report a problem
    6/10/2022Listing removed--
    Source: Owner Report a problem
    6/7/2022Listed for sale$430,000+112%$257/sqft
    Source: Owner Report a problem
    3/24/2021Listing removed--
    Source: Owner Report a problem
    11/20/2019Sold$202,837-1.1%$121/sqft
    Source: Public Record Report a problem
    10/24/2019Pending sale$205,000$122/sqft
    Source: Owner Report a problem
    10/21/2019Price change$205,000-4.7%$122/sqft
    Source: Owner Report a problem
    10/8/2019Price change$215,000-4.4%$128/sqft
    Source: Owner Report a problem
    8/19/2019Price change$225,000-4.3%$134/sqft
    Source: Owner Report a problem
    8/17/2019Listed for sale$235,000+74.1%$140/sqft
    Source: Owner Report a problem
    1/22/2018Sold$135,000+0.7%$81/sqft
    Source: Public Record Report a problem
    12/18/2015Sold$134,000-10.7%$80/sqft
    Source: East Tennessee Realtors #945571 Report a problem
    11/8/2015Listed for sale$150,000+40.2%$90/sqft
    Source: Knoxville - WEICHERT, REALTORS - Advantage Plus #945571 Report a problem
    6/20/2012Sold$107,000-10.1%$64/sqft
    Source: Public Record Report a problem
    10/21/2011Price change$119,000-8.4%$71/sqft
    Source: Dean-Smith inc #774511 Report a problem
    9/20/2011Listed for sale$129,900+10.1%$78/sqft
    Source: Dean-Smith inc #774511 Report a problem
    9/22/2003Sold$118,000$70/sqft
    Source: Public Record Report a problem

    Public tax history

    YearProperty taxesTax assessment
    2025$756 $48,650
    2024$756 +34.5%$48,650 +34.6%
    2023$562 $36,150
    2022$562 -11.2%$36,150 +21%
    2021$633 $29,875 -75%
    2020$633 $119,500
    2019$633 $119,500 -8.4%
    2018$633 $130,390 +336.5%
    2017$633 -5.2%$29,875
    2016$668 --
    2015$668 --
    2014$668 +0.1%--
    2013$668 -57.5%--
    2012$1,571 --
    2011$1,571 $32,600
    2010$1,571 $32,600
    2009$1,571 -4.4%$32,600 +9.1%
    2008$1,643 +0%$29,875
    2007$1,643 $29,875
    2006$1,643 $29,875
    2005$1,643 +5.2%$29,875 +14.9%
    2004$1,563 +375.6%$26,000 +134.2%
    2003$329 $11,100
    2002-- $11,100
    2001-- $11,100 +7.5%
    2000-- $10,325
    Find assessor info on the county website

    Neighborhood: 37919

    Nearby schools

    GreatSchools rating
    Schools provided by the listing agent
    • Elementary: Sequoyah Elementary
    • Middle: Bearden Middle School
    • High: West High School

    Source: RealTracs MLS as distributed by MLS GRID. This data may not be complete. We recommend contacting the local school district to confirm school assignments for this home.

    Get a cash offer in 3 minutes
    Find out how much your home could sell for in as little as 3 minutes with a no-obligation cash offer.
    Estimated market value
    $416,300
    Get a cash offer in 3 minutes
    Find out how much your home could sell for in as little as 3 minutes with a no-obligation cash offer.
    Estimated market value
    $416,300