Skip main navigation
Off market
  • $998,100

    6119 Wicklow Dr, Burke, VA 22015

    5beds
    3,366sqft
    SingleFamily
    Built in 1979
    9,583 Square Feet Lot
    $998,100 Zestimate®
    $297/sqft
    $4,409 Estimated rent

    Home value

    $998,100

    $948,000 - $1.05M

    $4,409/mo

    Zestimate® history
    Loading
    Loading...

    Owner options

    List your home for rent

    $4,409/mo

    Rent Zestimate®

    Find your next renter with Zillow Rental Manager. Plus, with online applications, you can quickly screen prospective tenants – for free.

    Learn more

    $4,409/mo

    Rent Zestimate®

    Refinance and save

    $6,283/mo

    Est. payment

    Refinancing to a lower rate could help reduce your monthly payments and save thousands over the life of the loan.

    See today's rates

    $6,283/mo

    Est. payment

    Explore your selling options

    Work with a Zillow partner agent

    Leverage their expertise and Zillow's premium Showcase listings to get your home seen by more buyers.

    Get started

    List with your own agent

    Get your home in front of millions of buyers by listing it on Zillow.

    Learn how to do it

    Sell it yourself

    Take full control of how buyers see your home on Zillow by listing For Sale by Owner (FSBO).

    List your home

    What's special

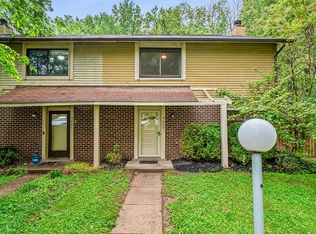
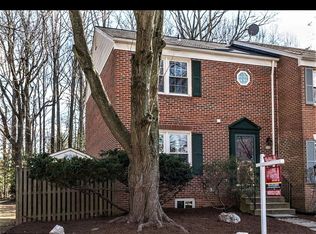
    Welcome to your new colonial home, located in the highly sought-after community of Burke Centre in Burke, Virginia. This vibrant community provides a community pool, common areas, a club house, Tennis Courts, Basketball Courts, and more for their residents. This magnificent home features 5 bedrooms and 3.5 bathrooms with 3,366 square feet on 3 fully finished levels with a walk-out basement. As you approach this beautiful property, you will notice the loving attention to detail that has been carefully curated and maintained. With a well manicured lawn and mature landscaping, your new home offers excellent curb appeal. Entering the home, you are greeted by a spacious foyer with beautiful crown molding and gleaming hardwood floors. Conveniently located to the left of the foyer is your home office, which is framed by elegant French doors. To the right of the foyer is your living room. The living room is bathed in natural light and features hardwood floors, crown molding, chair rail detail, wainscotting, and a tray ceiling. Continuing through the home you will be welcomed into your formal dining room. The dining exudes sophistication and charm with hardwood flooring, chair rail detail, and a floor-to-ceiling window. It's perfect for hosting dinner parties and entertaining guests. The kitchen is located directly off the dining room and has everything to offer including stainless-steel appliances, a double sink, upgraded countertops, a wall oven, a cooktop, and a charming breakfast area, which is highlighted by a large bay window and provides a gorgeous view of your fully fenced backyard. Passing through the kitchen, you will travel through a stunning set of columns and make your way into the family room. Every buyer's dream is to have a beautiful family room within view of the kitchen. This space is perfect for game nights and creating lifelong memories. The wood stove has a floor-to-ceiling brick hearth and mantel. It makes for a beautiful statement piece and focal point within your new home. The family room also has a set of glass doors that lead to your rear deck. The rear deck is the ideal space for summertime BBQs and intimate gatherings with family. The main level of this home also features a powder room, the laundry closet, and direct access to your 2-car garage. Your attached 2-car garage provides excellent storage space. The upper level of the home features 4 bedrooms and 2 full bathrooms. Your primary suite is spacious with a large walk-in closet and en suite bathroom. The primary bathroom features a double vanity and large shower. The additional 3 bedrooms are served by the 2nd full bathroom and each bedroom offers its own closet, as well as lots of natural light. The fully finished walk-out basement features a large recreation room, one full bathroom, a utility room, and extra storage space. The recreation room opens to your rear patio and fully fenced backyard. It is certain to serve you well for years to come. As you enter the backyard you will be pleased to find a well manicured lawn, as well as some beautiful landscaping. Every aspect of this home has been carefully thought out and lovingly maintained. This home must be seen in person to truly appreciate all of the charm and character that has been invested into creating a warm and inviting retreat. Look no further; you are home!

    This property is off market, which means it's not currently listed for sale or rent on Zillow. This may be different from what's available on other websites or public sources.
    Facts & features

    Interior

    Bedrooms & bathrooms
    • Bedrooms: 5
    • Bathrooms: 4
    • Full bathrooms: 3
    • 1/2 bathrooms: 1
    Heating
    • Other, Oil
    Cooling
    • Central
    Appliances
    • Included: Dishwasher, Garbage disposal, Microwave, Range / Oven, Refrigerator
    Features
    • Flooring: Tile, Carpet, Hardwood
    • Basement: Finished
    • Has fireplace: Yes
    Interior area
    • Total interior livable area: 3,366 sqft

    Property

    Parking
    • Total spaces: 2
    • Parking features: Garage - Attached
    Features
    • Exterior features: Brick
    Lot
    • Size: 9,583 sqft
    Details
    • Parcel number: 0783100169

    Construction

    Type & style
    • Home type: SingleFamily
    Materials
    • brick
    • Roof: Composition
    Condition
    • Year built: 1979

    Community & neighborhood

    Location
    • Region: Burke

    HOA & financial

    HOA
    • Has HOA: Yes
    • HOA fee: $76 monthly

    Price history

    DateEventPrice
    9/28/2022Sold$819,750-0.6%$244/sqft
    Source: Bright MLS #VAFX2089138 Report a problem
    8/30/2022Contingent$825,000$245/sqft
    Source: Bright MLS #VAFX2089138 Report a problem
    8/11/2022Price change$825,000-2.9%$245/sqft
    Source: Bright MLS #VAFX2089138 Report a problem
    6/16/2022Listed for sale$850,000$253/sqft
    Source: Bright MLS #VAFX2071846 Report a problem

    Public tax history

    YearProperty taxesTax assessment
    2025$10,398 +7.8%$899,500 +8.1%
    2024$9,643 +8.8%$832,410 +6%
    2023$8,862 -0.6%$785,300 +0.7%
    2022$8,917 $779,770 +16.5%
    2021-- $669,610 -0.7%
    2020$7,981 +5.9%$674,390 +5.9%
    2019$7,534 +2.2%$636,620 +2.2%
    2018$7,374 +1.9%$623,060
    2017$7,234 +3.9%$623,060 +3.7%
    2016$6,960 +0%$600,740 -3.6%
    2015$6,958 +6.5%$623,470 +6.3%
    2014$6,531 $586,570 +9.2%
    2013-- $537,030
    2012-- $537,030
    2011-- $537,030 +4.6%
    2010-- $513,180
    2009-- $513,180 -14.7%
    2008-- $601,540 -3.7%
    2007-- $624,550 +61.5%
    2003-- $386,770 +19.3%
    2002-- $324,090

    Find assessor info on the county website

    Neighborhood: 22015

    Nearby schools

    GreatSchools rating
    Get a cash offer in 3 minutes
    Find out how much your home could sell for in as little as 3 minutes with a no-obligation cash offer.
    Estimated market value
    $998,100
    Get a cash offer in 3 minutes
    Find out how much your home could sell for in as little as 3 minutes with a no-obligation cash offer.
    Estimated market value
    $998,100