Skip main navigation
Sold
  • Price Unknown

    6119 Woodmoor St, San Antonio, TX 78249

    3beds
    1,723sqft
    Single Family Residence
    Built in 1978
    7,927 Square Feet Lot
    $337,000 Zestimate®
    $--/sqft
    $2,302 Estimated rent

    Home value

    $337,000

    $317,000 - $357,000

    $2,302/mo

    Zestimate® history
    Loading
    Loading...

    Owner options

    List your home for rent

    $2,302/mo

    Rent Zestimate®

    Find your next renter with Zillow Rental Manager. Plus, with online applications, you can quickly screen prospective tenants – for free.

    Learn more

    $2,302/mo

    Rent Zestimate®

    Refinance and save

    Refinancing to a lower rate could help reduce your monthly payments and save thousands over the life of the loan.

    See today's rates

    Explore your selling options

    Work with a Zillow partner agent

    Leverage their expertise and Zillow's premium Showcase listings to get your home seen by more buyers.

    Get started

    List with your own agent

    Get your home in front of millions of buyers by listing it on Zillow.

    Learn how to do it

    Sell it yourself

    Take full control of how buyers see your home on Zillow by listing For Sale by Owner (FSBO).

    List your home

    What's special

    Brick fireplaceBackyard pool retreatIndoor-outdoor flowVinyl plank flooringSun deckTile flooringQuartz counters
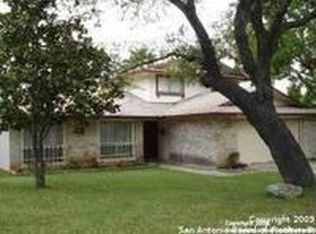
    Just in time for spring, your own backyard pool retreat awaits. Sparkling water views from the living room, kitchen, and primary suite make this one-story home unforgettable! Soaring ceilings, fireplace, and quartz counters enhance the open design, while the primary suite offers direct patio access. Established Tanglewood location near the Medical Center, La Cantera, The Rim, and UTSA. Architectural character and indoor-outdoor flow define this beautiful one-story home. Cathedral ceilings with exposed beams, tile flooring and natural light create an open, airy feel, anchored by a brick fireplace and expansive sightlines to the refreshing backyard pool. The kitchen sits at the heart of the home with quartz countertops, stainless and black appliances, generous cabinetry including lazy Susan storage, and a breakfast area overlooking the pool. The side-by-side refrigerator is less that a year old and will convey. The split floor plan offers privacy, with a spacious primary suite featuring cathedral ceilings, vinyl plank flooring, walk-in closet, dual sink granite vanity, walk-in shower, and a sliding glass door that opens out to the covered patio and pool area. Two secondary bedrooms with laminate flooring share a beautifully finished bath with tiled surround, while an extra bath with jetted tub provides a spa-like retreat. Outside, enjoy a covered patio, sun deck, and sparkling in-ground pool - the highlight of the backyard. Located in the established Tanglewood neighborhood with voluntary HOA and convenient access to premier shopping, dining, UTSA, and the South Texas Medical Center.

    Zillow last checked:

    Listing updated:

    Listed by:

    Trudy Edwards TREC #601366 (210) 595-9801,

    Keller Williams Heritage

    Source: LERA MLS,MLS#: 1946377MLS Logo

    Facts & features

    Interior

    Bedrooms & bathrooms
    • Bedrooms: 3
    • Bathrooms: 3
    • Full bathrooms: 2
    • 1/2 bathrooms: 1
    Primary bedroom
    • Features: Outside Access, Walk-In Closet(s), Ceiling Fan(s), Full Bath
    • Area: 253
    • Dimensions: 23 x 11
    Bedroom 2
    • Area: 144
    • Dimensions: 12 x 12
    Bedroom 3
    • Area: 132
    • Dimensions: 12 x 11
    Primary bathroom
    • Features: Shower Only, Double Vanity
    • Area: 35
    • Dimensions: 7 x 5
    Dining room
    • Area: 132
    • Dimensions: 12 x 11
    Kitchen
    • Area: 81
    • Dimensions: 9 x 9
    Living room
    • Area: 672
    • Dimensions: 32 x 21
    Heating
    • Central, Natural Gas
    Cooling
    • Ceiling Fan(s), Central Air
    Appliances
    • Included: Microwave, Range, Refrigerator, Disposal, Plumbed For Ice Maker, Gas Water Heater, Electric Cooktop
    • Laundry: Main Level, Laundry Room, Washer Hookup, Dryer Connection
    Features
    • One Living Area, Separate Dining Room, Two Eating Areas, Utility Room Inside, Secondary Bedroom Down, 1st Floor Lvl/No Steps, High Ceilings, Open Floorplan, All Bedrooms Downstairs, Walk-In Closet(s), Master Downstairs, Ceiling Fan(s), Solid Counter Tops
    • Flooring: Ceramic Tile, Vinyl, Laminate
    • Windows: Double Pane Windows, Skylight(s)
    • Has basement: No
    • Number of fireplaces: 1
    • Fireplace features: One, Living Room, Gas
    Interior area
    • Total interior livable area: 1,723 sqft

    Property

    Parking
    • Total spaces: 2
    • Parking features: Two Car Garage, Garage Door Opener
    • Garage spaces: 2
    Accessibility
    • Accessibility features: Entry Slope less than 1 foot, No Carpet, No Steps Down, No Stairs, First Floor Bath, Full Bath/Bed on 1st Flr, First Floor Bedroom, Stall Shower
    Features
    • Levels: One
    • Stories: 1
    • Has private pool: Yes
    • Pool features: In Ground
    Lot
    • Size: 7,927 Square Feet
    • Features: Curbs, Sidewalks
    Details
    • Parcel number: 162530210420

    Construction

    Type & style
    • Home type: SingleFamily
    • Architectural style: Ranch
    • Property subtype: Single Family Residence
    Materials
    • Brick, Siding
    • Foundation: Slab
    • Roof: Composition
    Condition
    • Pre-Owned
    • New construction: No
    • Year built: 1978
    Details
    • Warranty included: Yes

    Utilities & green energy

    • Electric: CPS
    • Gas: CPS
    • Sewer: SAWS, Sewer System
    • Water: SAWS, Water System
    • Utilities for property: City Garbage service
    Green energy
    • Water conservation: Water Recycling

    Community & HOA

    Community
    • Features: None
    • Security: Smoke Detector(s)
    • Subdivision: Tanglewood
    Location
    • Region: San Antonio

    Financial & listing details

    • Tax assessed value: $326,560
    • Annual tax amount: $7,478
    • Date on market: 3/5/2026
    • Cumulative days on market: 34 days
    • Listing terms: Conventional,FHA,VA Loan,Cash
    • Road surface type: Paved

    Price history

    DateEventPrice
    4/22/2026Sold--
    Source: LERA MLS #1946377 Report a problem
    4/8/2026Pending sale$340,000$197/sqft
    Source: LERA MLS #1946377 Report a problem
    4/1/2026Contingent$340,000$197/sqft
    Source: LERA MLS #1946377 Report a problem
    3/21/2026Listed for sale$340,000-2.9%$197/sqft
    Source: LERA MLS #1946377 Report a problem
    3/12/2026Contingent$350,000$203/sqft
    Source: LERA MLS #1946377 Report a problem
    3/5/2026Listed for sale$350,000+59.2%$203/sqft
    Source: LERA MLS #1946377 Report a problem
    11/23/2018Listing removed$219,900$128/sqft
    Source: Phyllis Browning Co. #1346698 Report a problem
    11/7/2018Pending sale$219,900$128/sqft
    Source: Phyllis Browning Co. #1346698 Report a problem
    10/31/2018Listed for sale$219,900+7.3%$128/sqft
    Source: Phyllis Browning Company #1346698 Report a problem
    2/29/2016Sold--
    Source: LERA MLS #44006_1153121 Report a problem
    12/24/2015Listed for sale$204,900+58.8%$119/sqft
    Source: Keller Williams - Heritage #1153121 Report a problem
    6/29/2015Sold--
    Source: LERA MLS #44006_1116741 Report a problem
    5/23/2015Listed for sale$129,000$75/sqft
    Source: Keller Williams Heritage #1116741 Report a problem

    Public tax history

    YearProperty taxesTax assessment
    2025$3,105 -22.1%$326,560 +2.1%
    2024$3,985 -1.6%$319,906 +10%
    2023$4,048 -29.4%$290,824 +10%
    2022$5,732 +1.3%$264,385 +8.4%
    2021$5,657 $243,870 +11.6%
    2020$5,657 -1.4%$218,500 -0.6%
    2019$5,735 $219,820 +3.9%
    2018$5,735 -0.1%$211,600 -1.2%
    2017$5,740 +17.6%$214,140 +17.8%
    2016$4,880 +27.4%$181,710 +19.5%
    2015$3,829 $152,010 +7.1%
    2014$3,829 $141,890 +6.2%
    2013-- $133,650 -2.8%
    2012-- $137,470 -3.4%
    2011-- $142,360 -1.2%
    2010-- $144,020 +3%
    2009-- $139,870 -0.8%
    2008-- $140,930 +3.2%
    2007-- $136,580 +8.1%
    2006-- $126,380 +8.2%
    2005-- $116,770
    2004-- --
    2003-- --
    2002-- --
    2001-- --
    2000-- --
    Find assessor info on the county website

    Neighborhood: Tanglewood

    Nearby schools

    GreatSchools rating
    Schools provided by the listing agent
    • Elementary: Boone
    • Middle: Rawlinson
    • High: Clark
    • District: Northside

    Source: LERA MLS. This data may not be complete. We recommend contacting the local school district to confirm school assignments for this home.

    Get a cash offer in 3 minutes
    Find out how much your home could sell for in as little as 3 minutes with a no-obligation cash offer.
    Estimated market value
    $337,000
    Get a cash offer in 3 minutes
    Find out how much your home could sell for in as little as 3 minutes with a no-obligation cash offer.
    Estimated market value
    $337,000