Great opportunity in Prestonwood! Spacious 4-bedroom, 3-bath home with pool and 2-car garage in sought-after RISD. Kitchen has been updated and HVAC replaced ~4 years ago. Home has foundation movement—engineer’s report and $10K pier bid available in transaction desk . Needs cosmetic updating, but priced accordingly for a savvy cash buyer. Will not qualify for traditional financing—cash or hard money only no assignments.
Sold
Price Unknown
6119 Yellow Rock Trl, Dallas, TX 75248
4beds
2,578sqft
Single Family Residence
Built in 1979
7,230 Square Feet Lot
$497,700 Zestimate®
$--/sqft
$4,038 Estimated rent
Home value
$497,700
$453,000 - $547,000
$4,038/mo
Zestimate® history
Owner options
List your home for rent
$4,038/mo
Rent Zestimate®
Find your next renter with Zillow Rental Manager. Plus, with online applications, you can quickly screen prospective tenants – for free.
$4,038/mo
Rent Zestimate®
Refinance and save
Refinancing to a lower rate could help reduce your monthly payments and save thousands over the life of the loan.
Explore your selling options
Work with a Zillow partner agent
Leverage their expertise and Zillow's premium Showcase listings to get your home seen by more buyers.
Get startedList with your own agent
Get your home in front of millions of buyers by listing it on Zillow.
Learn how to do itSell it yourself
Take full control of how buyers see your home on Zillow by listing For Sale by Owner (FSBO).
List your homeWhat's special
Zillow last checked:
Listing updated:
Listed by:
Kelly Boulton 0498456 972-774-9888,
Better Homes & Gardens, Winans 972-774-9888
Bought with:
Andrew Stalewski
Wedgewood Homes Realty- TX LLC
Source: NTREIS,MLS#: 21016047
Facts & features
Interior
Bedrooms & bathrooms
- Bedrooms: 4
- Bathrooms: 3
- Full bathrooms: 3
Primary bedroom
- Level: First
- Dimensions: 15 x 14
Bedroom
- Level: First
- Dimensions: 11 x 11
Bedroom
- Level: First
- Dimensions: 14 x 11
Bedroom
- Level: First
- Dimensions: 11 x 11
Breakfast room nook
- Level: First
- Dimensions: 10 x 9
Dining room
- Level: First
- Dimensions: 19 x 15
Other
- Level: First
- Dimensions: 0 x 0
Other
- Level: First
- Dimensions: 0 x 0
Other
- Level: First
- Dimensions: 0 x 0
Kitchen
- Level: First
- Dimensions: 15 x 10
Living room
- Level: First
- Dimensions: 20 x 19
Living room
- Level: First
- Dimensions: 21 x 13
Utility room
- Level: First
- Dimensions: 5 x 5
Heating
- Central, Natural Gas
Cooling
- Central Air, Ceiling Fan(s), Electric
Appliances
- Included: Double Oven, Dishwasher, Electric Cooktop, Electric Oven, Disposal, Gas Water Heater, Vented Exhaust Fan
- Laundry: Washer Hookup, Electric Dryer Hookup
Features
- Wet Bar, Cable TV
- Flooring: Carpet, Ceramic Tile, Marble
- Has basement: No
- Number of fireplaces: 1
- Fireplace features: Gas Log, Gas Starter, Masonry, Wood Burning
Interior area
- Total interior livable area: 2,578 sqft
Property
Parking
- Total spaces: 2
- Parking features: Oversized, Garage Faces Rear, Workshop in Garage
- Attached garage spaces: 2
Features
- Levels: One
- Stories: 1
- Patio & porch: Patio, Covered
- Exterior features: Lighting, Outdoor Grill, Rain Gutters
- Pool features: Diving Board, Gunite, Heated, In Ground, Pool, Pool/Spa Combo
- Fencing: Wood
Lot
- Size: 7,230 Square Feet
- Features: Interior Lot, Landscaped, Subdivision, Sprinkler System
Details
- Parcel number: 00000820441000000
Construction
Type & style
- Home type: SingleFamily
- Architectural style: Traditional,Detached
- Property subtype: Single Family Residence
Materials
- Brick
- Foundation: Slab
- Roof: Composition
Condition
- Year built: 1979
Utilities & green energy
- Sewer: Public Sewer
- Water: Public
- Utilities for property: Sewer Available, Water Available, Cable Available
Community & HOA
Community
- Security: Security System
- Subdivision: Prestonwood
HOA
- Has HOA: No
Location
- Region: Dallas
Financial & listing details
- Tax assessed value: $695,230
- Annual tax amount: $15,113
- Date on market: 7/31/2025
- Cumulative days on market: 1 day
- Listing terms: Cash,Conventional
Price history
| Date | Event | Price |
|---|---|---|
| 8/14/2025 | Sold | -- |
Source: NTREIS #21016047 Report a problem | ||
| 8/3/2025 | Pending sale | $550,000$213/sqft |
Source: NTREIS #21016047 Report a problem | ||
| 7/31/2025 | Listed for sale | $550,000$213/sqft |
Source: NTREIS #21016047 Report a problem | ||
Public tax history
| Year | Property taxes | Tax assessment |
|---|---|---|
| 2025 | $4,425 +8.4% | $695,230 +7.8% |
| 2024 | $4,081 +5.9% | $645,020 +12.5% |
| 2023 | $3,854 +0.9% | $573,520 |
| 2022 | $3,821 +5.4% | $573,520 +21.4% |
| 2021 | $3,626 -2.6% | $472,300 |
| 2020 | $3,724 +9.9% | $472,300 +8.5% |
| 2019 | $3,388 +4.5% | $435,470 |
| 2018 | $3,241 -41.8% | $435,470 +17.3% |
| 2017 | $5,569 +1.6% | $371,090 |
| 2016 | $5,481 +7.6% | $371,090 +12.4% |
| 2015 | $5,092 | $330,200 +18.2% |
| 2014 | $5,092 | $279,470 |
| 2013 | -- | -- |
| 2012 | -- | -- |
| 2011 | -- | -- |
| 2010 | -- | -- |
| 2009 | -- | -- |
| 2008 | -- | -- |
| 2007 | -- | -- |
| 2005 | -- | -- |
| 2004 | -- | -- |
| 2003 | -- | -- |
| 2002 | -- | -- |
| 2001 | -- | -- |
Find assessor info on the county website
Neighborhood: 75248
Nearby homes
- $554,8003 bd3 ba2.2k sqft6115 Yellow Rock Trl, Dallas, TX 75248Off Market
- $658,2003 bd3 ba2.5k sqft6123 Yellow Rock Trl, Dallas, TX 75248Off Market
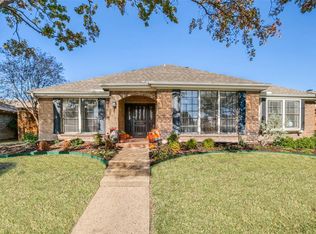
- $590,1004 bd3 ba2.4k sqft6122 Black Berry Ln, Dallas, TX 75248Off Market
- $598,6003 bd3 ba2.1k sqft6111 Yellow Rock Trl, Dallas, TX 75248Off Market
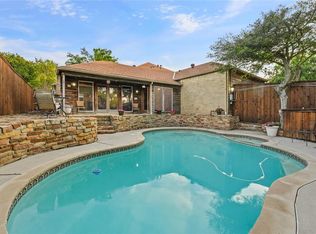
- $692,7004 bd3 ba2.4k sqft6127 Yellow Rock Trl, Dallas, TX 75248Off Market
- $660,7004 bd3 ba2.7k sqft6124 Black Berry Ln, Dallas, TX 75248Off Market
- $541,3003 bd2 ba2.1k sqft6118 Black Berry Ln, Dallas, TX 75248Off Market
- $544,5003 bd2 ba2.1k sqft6122 Yellow Rock Trl, Dallas, TX 75248Off Market
Nearby schools
GreatSchools rating
- 9/10Prestonwood Elementary SchoolGrades: PK-6Distance: 0.4 mi
- 7/10Parkhill Junior High SchoolGrades: 7-8Distance: 1.3 mi
- 6/10Pearce High SchoolGrades: 9-12Distance: 2.3 mi
Schools provided by the listing agent
- Elementary: Prestonwood
- Middle: Lake Highlands
- High: Pearce
- District: Richardson ISD
Source: NTREIS. This data may not be complete. We recommend contacting the local school district to confirm school assignments for this home.
Get a cash offer in 3 minutes
Find out how much your home could sell for in as little as 3 minutes with a no-obligation cash offer.
Estimated market value
$497,700
Get a cash offer in 3 minutes
Find out how much your home could sell for in as little as 3 minutes with a no-obligation cash offer.
Estimated market value
$497,700
- Texas
- Dallas County
- Dallas
- 75248
- 6119 Yellow Rock Trl
