Welcome to the highly sought after community of BAHIA LAKES This spacious 6 bedroom with 4 bathroom comes with countless upgrades and impressive extras. This two story home sits on an impressive lot with charming lake front views from the rear of the home. You will notice the rather spacious formal living room area as you enter the home which flows into the over sized formal dining room area. From there is it just a short walk into your luxurious full size kitchen. The kitchen has all stainless steel appliances including a double oven as well as granite counter tops throughout. The kitchen flows into a private kitchen eating area with fantastic views of the lake through your double oversized glass French doors. From there you can look out into the rather spacious family room area to enjoy time with the family. There is also a downstairs bedroom with a a beautiful walk through bathroom. Upstairs you will love the remaining bedrooms and bathrooms including the spacious master bedroom with an optional large seating area for your enjoyment. The garage is a three car set up with plenty of shelving and storage. Also did I mention the in home central vacuum system , This community features a pool and cabana area as well as play ground and walking trails for your enjoyment. Located just minutes from Publix and amazing shopping. Do not let this home pass you by.
Sold for $509,000
$509,000
612 15th Ave NW, Ruskin, FL 33570
6beds
3,514sqft
Single Family Residence
Built in 2011
7,200 Square Feet Lot
$483,700 Zestimate®
$145/sqft
$3,219 Estimated rent
Home value
$483,700
$460,000 - $508,000
$3,219/mo
Zestimate® history
Owner options
List your home for rent
$3,219/mo
Rent Zestimate®
Find your next renter with Zillow Rental Manager. Plus, with online applications, you can quickly screen prospective tenants – for free.
$3,219/mo
Rent Zestimate®
Refinance and save
$3,575/mo
Est. payment
Refinancing to a lower rate could help reduce your monthly payments and save thousands over the life of the loan.
$3,575/mo
Est. payment
Explore your selling options
Work with a Zillow partner agent
Leverage their expertise and Zillow's premium Showcase listings to get your home seen by more buyers.
Get startedList with your own agent
Get your home in front of millions of buyers by listing it on Zillow.
Learn how to do itSell it yourself
Take full control of how buyers see your home on Zillow by listing For Sale by Owner (FSBO).
List your homeWhat's special
Play groundBahia lakesLuxurious full size kitchenSpacious family room areaOptional large seating areaStainless steel appliancesImpressive lot
Zillow last checked:
Listing updated:
Listed by:
Ting Ting Cheng 407-457-0990,
LA ROSA REALTY PRESTIGE 863-940-4850
Bought with:
Luz Colon, 3449345
KELLER WILLIAMS SUBURBAN TAMPA
Source: Stellar MLS,MLS#: L4941580 Originating MLS: Lakeland
Originating MLS: Lakeland
Facts & features
Interior
Bedrooms & bathrooms
- Bedrooms: 6
- Bathrooms: 4
- Full bathrooms: 4
Primary bedroom
- Features: Walk-In Closet(s)
- Level: Second
- Dimensions: 18x14
Bedroom 4
- Features: Built-in Closet
- Level: Second
- Dimensions: 10x11
Bathroom 2
- Level: First
- Dimensions: 10x11
Bathroom 3
- Level: Second
- Dimensions: 12x12
Bathroom 5
- Level: Second
- Dimensions: 10x11
Bonus room
- Features: No Closet
- Level: Second
- Dimensions: 20x15
Dining room
- Level: First
- Dimensions: 7x11
Kitchen
- Level: First
- Dimensions: 9x14
Living room
- Level: First
- Dimensions: 11x11
Heating
- Central
Cooling
- Central Air
Appliances
- Included: Dishwasher, Disposal, Dryer, Electric Water Heater, Microwave, Refrigerator, Washer
- Laundry: Laundry Room
Features
- Ceiling Fan(s), Central Vacuum, Crown Molding, Eating Space In Kitchen, Walk-In Closet(s)
- Flooring: Ceramic Tile, Laminate, Hardwood
- Windows: Shutters, Window Treatments, Hurricane Shutters, Hurricane Shutters/Windows
- Has fireplace: No
Interior area
- Total structure area: 4,362
- Total interior livable area: 3,514 sqft
Property
Parking
- Total spaces: 3
- Parking features: Garage - Attached
- Attached garage spaces: 3
Features
- Levels: Two
- Stories: 2
- Patio & porch: Covered, Enclosed, Patio, Screened
- Exterior features: Irrigation System, Sidewalk
- Fencing: Fenced
- Has view: Yes
- View description: Water, Lake
- Has water view: Yes
- Water view: Water,Lake
- Waterfront features: Lake Privileges
Lot
- Size: 7,200 Square Feet
Details
- Parcel number: U0632199DK00000000241.0
- Zoning: PD
- Special conditions: None
Construction
Type & style
- Home type: SingleFamily
- Architectural style: Contemporary
- Property subtype: Single Family Residence
Materials
- Stucco
- Foundation: Slab
- Roof: Shingle
Condition
- New construction: No
- Year built: 2011
Utilities & green energy
- Sewer: Public Sewer
- Water: Public
- Utilities for property: Cable Available, Electricity Available, Public
Community & HOA
Community
- Features: Playground, Pool, Sidewalks
- Pet fee: $0 monthly
- Subdivision: BAHIA LAKES PH 4
HOA
- Has HOA: Yes
- Amenities included: Playground, Pool
- HOA fee: $30 monthly
- HOA name: patricia
- HOA phone: 727-869-9700
Location
- Region: Ruskin
Financial & listing details
- Price per square foot: $145/sqft
- Tax assessed value: $449,863
- Annual tax amount: $6,600
- Date on market: 1/3/2024
- Cumulative days on market: 38 days
- Listing terms: Cash,Conventional,FHA,VA Loan
- Ownership: Fee Simple
- Total actual rent: 0
- Electric utility on property: Yes
- Road surface type: Paved
Price history
| Date | Event | Price |
|---|---|---|
| 3/1/2024 | Sold | $509,000$145/sqft |
Source:  Stellar MLS #L4941580 Report a problem Stellar MLS #L4941580 Report a problem | ||
| 2/11/2024 | Pending sale | $509,000$145/sqft |
Source: Stellar MLS #L4941580 Report a problem | ||
| 1/21/2024 | Price change | $509,000-4%$145/sqft |
Source: Stellar MLS #L4941580 Report a problem | ||
| 1/3/2024 | Listed for sale | $530,000+67.2%$151/sqft |
Source: Stellar MLS #L4941580 Report a problem | ||
| 8/6/2018 | Sold | $317,000-0.9%$90/sqft |
Source: Public Record Report a problem | ||
| 5/15/2018 | Pending sale | $320,000$91/sqft |
Source: CENTURY 21 Beggins Enterprises #T3106098 Report a problem | ||
| 5/9/2018 | Listed for sale | $320,000+6.7%$91/sqft |
Source: CENTURY 21 BEGGINS ENTERPRISES #T3106098 Report a problem | ||
| 9/1/2017 | Listing removed | $299,900$85/sqft |
Source: HUNT REALTY GROUP #T2894897 Report a problem | ||
| 8/9/2017 | Price change | $299,900-4.8%$85/sqft |
Source: HUNT REALTY GROUP #T2894897 Report a problem | ||
| 7/24/2017 | Listed for sale | $315,000+16.3%$90/sqft |
Source: HUNT REALTY GROUP #T2894897 Report a problem | ||
| 9/25/2015 | Sold | $270,800-9.7%$77/sqft |
Source: Stellar MLS #T2770773 Report a problem | ||
| 8/18/2015 | Pending sale | $299,900$85/sqft |
Source: CENTURY 21 Beggins Enterprises #T2770773 Report a problem | ||
| 7/29/2015 | Listed for sale | $299,900+11.7%$85/sqft |
Source: CENTURY 21 BEGGINS ENTERPRISES #T2770773 Report a problem | ||
| 12/13/2011 | Sold | $268,600$76/sqft |
Source: Public Record Report a problem | ||
Public tax history
| Year | Property taxes | Tax assessment |
|---|---|---|
| 2025 | $9,855 -4.1% | $449,863 -0.9% |
| 2024 | $10,276 +55.7% | $453,876 +58.9% |
| 2023 | $6,600 +5.6% | $285,702 +3% |
| 2022 | $6,251 +0.8% | $277,381 +3% |
| 2021 | $6,201 +1.6% | $269,302 +1.4% |
| 2020 | $6,103 +2% | $265,584 +2.3% |
| 2019 | $5,983 | $259,613 +21.8% |
| 2018 | $5,983 +16.1% | $213,093 -5.2% |
| 2017 | $5,153 +1% | $224,735 +10.1% |
| 2016 | $5,104 -0.9% | $204,138 +4.8% |
| 2015 | $5,150 +2.6% | $194,767 +0.8% |
| 2014 | $5,020 | $193,221 +1.5% |
| 2013 | $5,020 -13.7% | $190,366 +9.1% |
| 2012 | $5,819 +165.5% | $174,462 +787.9% |
| 2011 | $2,192 -9.5% | $19,648 -37% |
| 2010 | $2,421 -0.2% | $31,185 |
| 2009 | $2,425 -10.9% | $31,185 -30% |
| 2008 | $2,722 | $44,550 |
Find assessor info on the county website
Neighborhood: 33570
Nearby homes
- $372,0004 bd2 ba2.4k sqft614 NW 15th Ave, Ruskin, FL 33570Off Market

- $361,7003 bd3 ba2.4k sqft610 15th Ave NW, Ruskin, FL 33570Off Market
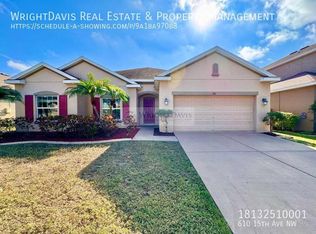
- $372,2004 bd2 ba2.7k sqft610 NW 15th Ave, Ruskin, FL 33570Off Market
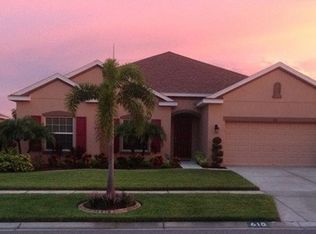
- $355,0003 bd2 ba2.2k sqft616 15th Ave, Ruskin, FL 33570Off Market
- $449,9003 bd3 ba2.4k sqft608 NW 15th Ave, Ruskin, FL 33570Sold
- $367,5003 bd3 ba2.6k sqft611 15th Ave NW, Ruskin, FL 33570Off Market
- $401,6004 bd3 ba2.9k sqft613 15th Ave NW, Ruskin, FL 33570Off Market
- $395,8004 bd3 ba2.9k sqft618 NW 15th Ave, Ruskin, FL 33570Off Market
Nearby schools
GreatSchools rating
- 8/10Apollo Beach Elementary SchoolGrades: PK-8Distance: 3.9 mi
- 3/10Lennard High SchoolGrades: 9-12Distance: 2.3 mi
- 2/10Shields Middle SchoolGrades: 6-8Distance: 4.4 mi
Schools provided by the listing agent
- Elementary: Thompson Elementary
- Middle: Shields-HB
- High: Lennard-HB
Source: Stellar MLS. This data may not be complete. We recommend contacting the local school district to confirm school assignments for this home.
Get a cash offer in 3 minutes
Find out how much your home could sell for in as little as 3 minutes with a no-obligation cash offer.
Estimated market value
$483,700
Get a cash offer in 3 minutes
Find out how much your home could sell for in as little as 3 minutes with a no-obligation cash offer.
Estimated market value
$483,700
- Florida
- Hillsborough County
- Ruskin
- 33570
- 612 15th Ave NW
Nearby cities
Nearby zip codes
Other Ruskin Topics
