Skip main navigation
Off market
  • $280,500

    612 S 15th Ave. S #23, Surfside Beach, SC 29575

    2beds
    1,134sqft
    Townhouse, Condominium
    Built in 1985
    -- sqft lot
    $280,500 Zestimate®
    $247/sqft
    $1,724 Estimated rent

    Home value

    $280,500

    $244,000 - $320,000

    $1,724/mo

    Zestimate® history
    Loading
    Loading...

    Owner options

    List your home for rent

    $1,724/mo

    Rent Zestimate®

    Find your next renter with Zillow Rental Manager. Plus, with online applications, you can quickly screen prospective tenants – for free.

    Learn more

    $1,724/mo

    Rent Zestimate®

    Refinance and save

    $1,710/mo

    Est. payment

    Refinancing to a lower rate could help reduce your monthly payments and save thousands over the life of the loan.

    See today's rates

    $1,710/mo

    Est. payment

    Explore your selling options

    Work with a Zillow partner agent

    Leverage their expertise and Zillow's premium Showcase listings to get your home seen by more buyers.

    Get started

    List with your own agent

    Get your home in front of millions of buyers by listing it on Zillow.

    Learn how to do it

    Sell it yourself

    Take full control of how buyers see your home on Zillow by listing For Sale by Owner (FSBO).

    List your home

    What's special

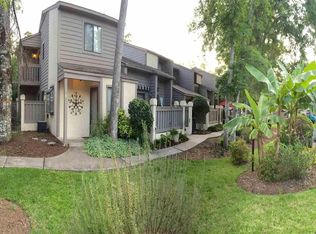
    Enjoy your short .4 mile walk to the beach from your fully updated townhome or stay and relax poolside. Impressive vaulted ceiling w/skylight overlooking great room gives a spacious feel. Beautiful 16" ceramic tile throughout first & second floors. Finished hardwood stairs. Kitchen includes breakfast bar, granite counters, two pantries, updated white cabinets with glass panels and newer appliances. Large first floor bedroom with full bath & two closets. Large upstairs bedroom has two closets, full bath, vaulted ceiling and balcony. Both full baths have upgraded vanities w/granite tops, updated faucets. Functional loft-enclosure can be used as a private office or sleeper. First floor laundry room. Private patio is full width of unit with retractable canopy and has gated entrance and privacy fence. There are sliding glass doors off bedroom and great room to patio. Unit has attached outdoor storage closet. Full size washer/dryer added in 2016 conveys. New roof & skylight in 2009. Full-house surge protection added. This is an inside unit offering privacy and overlooking the beautifully landscaped courtyard. All of the work has been done in this townhome so all you have to do is relax and explore! Pet friendly! Oceanside of 17 Business, a perfect location centered between the Market Common area and restaurant row in the Marsh Walk. Amenities include pool, tennis courts, basic cable, internet service and trash pick-up. Golf cart to the beach, town shops, restaurants and library all in a couple of minutes. Square footage is approximate and not guaranteed. Buyer is responsible for verification.

    This property is off market, which means it's not currently listed for sale or rent on Zillow. This may be different from what's available on other websites or public sources.
    Zillow last checked:

    Listing updated:

    Listed by:

    Frank Basch MainLine:843-650-0998,

    CB Sea Coast Advantage MI

    Bought with:

    Shine Team

    INNOVATE Real Estate

    Source: CCAR,MLS#: 1706701MLS Logo

    Facts & features

    Interior

    Bedrooms & bathrooms
    • Bedrooms: 2
    • Bathrooms: 2
    • Full bathrooms: 2
    Primary bedroom
    • Features: Ceiling Fan(s), Linen Closet, Vaulted Ceiling(s)
    • Dimensions: 11x13
    Bedroom 1
    • Dimensions: 11x13
    Bedroom 2
    • Dimensions: 10x9
    Primary bathroom
    • Features: Bathtub, Separate Shower, Vanity
    Dining room
    • Features: Ceiling Fan(s), Family/Dining Room
    Family room
    • Features: Beamed Ceilings, Ceiling Fan(s), Vaulted Ceiling(s)
    Great room
    • Dimensions: 12x20
    Kitchen
    • Features: Breakfast Bar, Kitchen Exhaust Fan, Pantry, Solid Surface Counters
    • Dimensions: 8x15
    Other
    • Features: Bedroom on Main Level, Loft
    Heating
    • Central, Electric, Forced Air
    Cooling
    • Central Air
    Appliances
    • Included: Dishwasher, Disposal, Microwave, Range, Refrigerator, Range Hood, Dryer, Washer
    • Laundry: Washer Hookup
    Features
    • Handicap Access, Split Bedrooms, Skylights, Window Treatments, Breakfast Bar, Bedroom on Main Level, High Speed Internet, Loft, Solid Surface Counters
    • Flooring: Tile, Wood
    • Doors: Insulated Doors, Storm Door(s)
    • Windows: Skylight(s)
    Interior area
    • Total structure area: 1,230
    • Total interior livable area: 1,134 sqft

    Property

    Parking
    • Parking features: Two Spaces
    Features
    • Levels: Two
    • Stories: 2
    • Patio & porch: Balcony, Patio
    • Exterior features: Balcony, Fence, Handicap Accessible, Patio, Storage
    • Pool features: Community, Outdoor Pool
    Lot
    • Features: City Lot, Rectangular, Rectangular Lot
    Details
    • Additional parcels included: ,
    • Parcel number: 46212020060
    • Zoning: MF
    • Special conditions: None

    Construction

    Type & style
    • Home type: Townhouse
    • Architectural style: Low Rise
    • Property subtype: Townhouse, Condominium
    Materials
    • Wood Frame
    • Foundation: Slab
    Condition
    • Resale
    • Year built: 1985
    Details
    • Warranty included: Yes

    Utilities & green energy

    • Water: Public
    • Utilities for property: Cable Available, Electricity Available, Phone Available, Sewer Available, Underground Utilities, Water Available, High Speed Internet Available, Trash Collection
    Green energy
    • Energy efficient items: Doors, Windows

    Community & neighborhood

    Security
    • Security features: Smoke Detector(s)
    Community
    • Community features: Cable TV, Golf Carts OK, Internet Access, Tennis Court(s), Long Term Rental Allowed, Pool
    Location
    • Region: Myrtle Beach
    • Subdivision: OCEAN PINES I

    HOA & financial

    HOA
    • Has HOA: Yes
    • HOA fee: $120 monthly
    • Amenities included: Owner Allowed Golf Cart, Owner Allowed Motorcycle, Pet Restrictions, Pets Allowed, Tenant Allowed Golf Cart, Tennis Court(s), Tenant Allowed Motorcycle, Trash, Cable TV, Maintenance Grounds
    • Services included: Association Management, Common Areas, Cable TV, Internet, Legal/Accounting, Maintenance Grounds, Pool(s), Recycling, Recreation Facilities, Trash

    Other

    Other facts
    • Listing terms: Cash,Conventional

    Price history

    DateEventPrice
    5/22/2017Sold$169,900$150/sqft
    Source: CCAR #1706701 Report a problem

    Public tax history

    Tax history is unavailable.

    Neighborhood: 29575

    Nearby schools

    GreatSchools rating
    Schools provided by the listing agent
    • Elementary: Seaside Elementary School
    • Middle: Saint James Middle School
    • High: Saint James High School

    Source: CCAR. This data may not be complete. We recommend contacting the local school district to confirm school assignments for this home.

    Get pre-qualified for a loan
    At Zillow Home Loans, we can pre-qualify you in as little as 5 minutes with no impact to your credit score.

    An equal housing lender. NMLS #10287.

    Sell for more on Zillow
    Get a Zillow Showcase℠ listing at no additional cost and you could sell for .
    $280,500
    2% more
    +$5,610
    With Zillow Showcase(estimated)
    $286,110