Skip main navigation
Pending
  • $383,950

    612 17th St, Osawatomie, KS 66064

    3beds
    2,806sqft
    : 
    Loading
    Get pre-qualified
    Single Family Residence
    Built in 2002
    0.49 Acres Lot
    $-- Zestimate®
    $137/sqft
    $-- HOA

    What's special

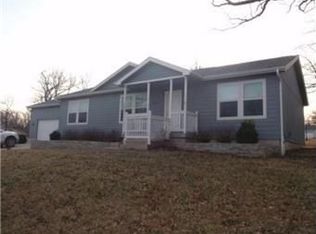
    Formal dining roomOversized wooded lotAll new sidingSolid wood doors throughoutDreamy front porchCorner lotNew garage doors
    THIS IS A GOOD ONE! Don’t miss this house. NEW ROOF, NEW GUTTERS, ALL NEW SIDING, NEW GARAGE DOORS, Some NEW WINDOWS and a NEW Screen Door! Furnace 2024! Located in Hickory Valley, the NICEST neighborhood around. This home is on an oversized wooded lot with timber across the street! It’s one of 17 homes in this neighborhood and neighbors rarely move! This ONE OWNER home has an excellent floor plan, open spaces, a dreamy front porch, a hearth room, a main floor primary bedroom and 2 additional bedrooms upstairs. These upstairs bedrooms are oversized and divided by a double vanity bath and their own living area. Wow! Downstairs you have a porch that spans the length of the home that invites your guests to linger or once inside plenty of space to enjoy. The hearth room with a gas fireplace is right off the kitchen and great for friends and family to gather. An eat in kitchen or formal dining room is available for those family meals. The kitchen includes a pantry and many cabinets are pull outs. A lazy Susan, a newer microwave and dishwasher, and convection oven are all for you to enjoy. The primary bedroom is on the main level and the primary bath is just steps away with a double vanity, whirlpool tub and separate shower. Just outside the kitchen is your patio and a pergola thats growing roses and clematis. All your yard tools can be stored in your detached shed. Dont forget the oversized 24 x 32 garage. This home has a full unfinished basement thats stubbed for a bath for your future growth. You will be impressed! Solid Wood doors throughout! Sprinkler System! Surround Sound! Corner Lot! New Leaf Guards too! Low utilities at 273.37/month for the past 12 months. You wont be disappointed. Flint Hills Bicycle Trail Mile Zero Enterence and Karl Cole Sports Complex near by!
    55 days
    |
    41
    |
    0
    |

    Likely to sell faster than

    Zillow last checked:

    Listing updated:

    Listed by:

    Doug Bowes 913-963-4076,

    Keller Williams Realty Partners Inc.,

    Deborah Bowes 913-749-2484,

    Keller Williams Realty Partners Inc.

    Source: Heartland MLS as distributed by MLS GRID,MLS#: 2612419MLS Logo

      Facts & features

      Interior

      Bedrooms & bathrooms
      • Bedrooms: 3
      • Bathrooms: 3
      • Full bathrooms: 2
      • 1/2 bathrooms: 1
      Primary bedroom
      • Features: Carpet, Ceiling Fan(s), Walk-In Closet(s)
      • Level: First
      • Dimensions: 19 x 16
      Bedroom 1
      • Features: Carpet
      • Level: Second
      • Dimensions: 15 x 18
      Bedroom 2
      • Features: Carpet
      • Level: Second
      • Dimensions: 15 x 18
      Primary bathroom
      • Features: Double Vanity, Separate Shower And Tub
      • Level: First
      • Dimensions: 16 x 10
      Bathroom 2
      • Level: First
      • Dimensions: 7 x 7
      Bathroom 3
      • Features: Double Vanity, Separate Shower And Tub
      • Level: Second
      • Dimensions: 9.8 x 12.4
      Dining room
      • Features: Carpet
      • Level: First
      • Dimensions: 18 x 16
      Family room
      • Features: Carpet, Ceiling Fan(s)
      • Level: Second
      • Dimensions: 22.4 x 21
      Great room
      • Features: Carpet, Ceiling Fan(s), Fireplace
      • Level: First
      • Dimensions: 22 x 15
      Kitchen
      • Features: Kitchen Island, Pantry, Solid Surface Counter, Wood Floor
      • Level: First
      • Dimensions: 28 x 16
      Laundry
      • Features: Built-in Features
      • Level: First
      • Dimensions: 7.7 x 7
      Living room
      • Features: Carpet, Ceiling Fan(s)
      • Level: First
      • Dimensions: 22 x 16
      Heating
      • Natural Gas
      Cooling
      • Electric
      Appliances
      • Included: Dishwasher, Microwave
      • Laundry: Laundry Room, Off The Kitchen
      Features
      • Ceiling Fan(s), Kitchen Island, Pantry, Stained Cabinets, Walk-In Closet(s)
      • Flooring: Carpet, Wood
      • Windows: Thermal Windows
      • Basement: Full,Interior Entry,Bath/Stubbed
      • Number of fireplaces: 1
      • Fireplace features: Gas, Great Room
      Interior area
      • Total structure area: 2,806
      • Total interior livable area: 2,806 sqft
      • Finished area above ground: 2,806
      • Finished area below ground: 0

      Property

      Parking
      • Total spaces: 2
      • Parking features: Attached, Garage Faces Side
      • Attached garage spaces: 2
      Features
      • Patio & porch: Patio, Porch
      • Spa features: Bath
      Lot
      • Size: 0.49 Acres
      • Features: City Limits, Corner Lot
      Details
      • Additional structures: Shed(s)
      • Parcel number: 1721003015012.000

      Construction

      Type & style
      • Home type: SingleFamily
      • Architectural style: Traditional
      • Property subtype: Single Family Residence
      Materials
      • Frame, Vinyl Siding
      • Roof: Composition
      Condition
      • Year built: 2002

      Utilities & green energy

      • Sewer: Public Sewer
      • Water: Public

      Community & HOA

      Community
      • Security: Smoke Detector(s)
      • Subdivision: Hickory Valley
      HOA
      • Has HOA: No
      Location
      • Region: Osawatomie

      Financial & listing details

      • Price per square foot: $137/sqft
      • Tax assessed value: $423,120
      • Annual tax amount: $8,300
      • Date on market: 5/15/2026
      • Listing terms: Cash,Conventional,FHA,USDA Loan,VA Loan
      • Ownership: Private
      • Road surface type: Paved

        Estimated market value

        Not available

        Estimated sales range

        Not available

        Not available

        Price history

        DateEventPrice
        6/26/2026Pending sale$383,950$137/sqft
        Source: Heartland MLS as distributed by MLS GRID #2612419 Report a problem
        5/25/2026Contingent$383,950$137/sqft
        Source: Heartland MLS as distributed by MLS GRID #2612419 Report a problem
        5/15/2026Listed for sale$383,950$137/sqft
        Source: Heartland MLS as distributed by MLS GRID #2612419 Report a problem
        4/2/2026Listing removed$383,950$137/sqft
        Source: Heartland MLS as distributed by MLS GRID #2569228 Report a problem
        2/6/2026Price change$383,950-0.3%$137/sqft
        Source: Heartland MLS as distributed by MLS GRID #2569228 Report a problem
        11/22/2025Price change$384,950-1.3%$137/sqft
        Source: Heartland MLS as distributed by MLS GRID #2569228 Report a problem
        10/7/2025Price change$389,950-1.3%$139/sqft
        Source: Heartland MLS as distributed by MLS GRID #2569228 Report a problem
        9/13/2025Price change$395,000-3.7%$141/sqft
        Source: Heartland MLS as distributed by MLS GRID #2569228 Report a problem
        8/15/2025Listed for sale$410,000$146/sqft
        Source: Heartland MLS as distributed by MLS GRID #2569228 Report a problem
        11/1/2001Sold--
        Source: Agent Provided Report a problem

        Public tax history

        YearProperty taxesTax assessment
        2025-- $48,659 +3%
        2024$8,374 +2.6%$47,242 +3.8%
        2023$8,165 +13.7%$45,506 +18.3%
        2022$7,178 $38,456 +38.4%
        2021-- $27,795 +8%
        2020$4,769 $25,737
        2019$4,769 +15.8%--
        2018$4,117 --
        2017$4,117 --
        2016-- --
        2015-- --
        2014-- --
        2013-- --
        2012-- --
        2011-- --
        2009-- $24,438 -3%
        2008-- $25,197 +0.4%
        2007-- $25,093 +1.2%
        2006-- $24,806 +1.5%
        2005-- $24,438 +6.3%
        2004-- $23,000 -7.1%
        2003-- $24,750 +830.5%
        2002-- $2,660

        Find assessor info on the county website

        Monthly payment

        Est. payment

        Payment breakdown

        Explore the cost of this home by adjusting the details. Changes won't be saved.
        All calculations are estimates and provided by Zillow, Inc. for informational purposes only. Actual amounts may vary.
        HOA fees may include property taxes on listings classified as Co-Ops. Contact the listing agent and/or owner for fee details.
        Mortgage interest rates are dependent on a number of factors, including credit score, down payment, and repayment length. Interest rate data provided by Zillow Group Marketplace, Inc. as of 1/1/1970 from various mortgage lenders with which we have lead or other similar arrangements; the Estimated Payment is an average of those rates.
        See how much you could borrow to make a competitive offer.

        Climate risks

        Neighborhood: 66064

        Getting around

        5 / 100
        Car-Dependent
        13 / 100
        Somewhat Bikeable

        Nearby schools

        GreatSchools rating
        Schools provided by the listing agent
        • Elementary: Osawatomie
        • Middle: Osawatomie
        • High: Osawatomie

        Source: Heartland MLS as distributed by MLS GRID. This data may not be complete. We recommend contacting the local school district to confirm school assignments for this home.

        A local agent can set up tours, give advice and negotiate with sellers.

        Browse local experts

        Similar homes

        Skip to the end of the carouselSkip to the beginning of the carousel