2 bedroom, 1.5 bath 1 story home in Belmond. This home features a 1 car detached garage, full, partially finished basement, and family room addition with fireplace. This property is eligible under the First Look Initiative. All owner Occupant offers will be responded to after 7 days on the market and Investor offers will be responded to after 30 days. However, all offers can be submitted during the First Look period. All offers must be entered through propoffers.com. An offer management fee of $200 (plus sales tax, where applicable) is charged by Pyramid Platform in connection with the use of Propoffers. This fee will be paid at closing from the agent representing the buyer as selling agent or transaction broker. Subject to seller addendum. Financed offers EMD to be 1% or $1,000 whichever is greater and for cash offers EMD to be 5% or $5,000 whichever is greater. All offers are subject to OFAC clearance. A viewing release must be signed and returned to our office before showing this property.
Active
Price cut: $5K (9/17)
$80,000
612 1st St SE, Belmond, IA 50421
2beds
1,455sqft
Single Family Residence
Built in 1967
9,940 Square Feet Lot
$-- Zestimate®
$55/sqft
$-- HOA
What's special
Full partially finished basement
- 125 days
- 193
- 7
Zillow last checked:
Listing updated:
Listed by:
Kathryn A Plendl 641-430-3821,
Abbott Realty Inc
Source: NoCoast MLS as distributed by MLS GRID,MLS#: 6339128
Facts & features
Interior
Bedrooms & bathrooms
- Bedrooms: 2
- Bathrooms: 2
- Full bathrooms: 1
- 1/2 bathrooms: 1
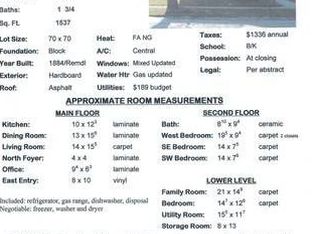
Bedroom 2
- Level: Main
- Area: 108 Square Feet
- Dimensions: 12x9
Other
- Level: Main
- Area: 120 Square Feet
- Dimensions: 12x10
Dining room
- Level: Main
- Area: 130 Square Feet
- Dimensions: 13x10
Other
- Level: Lower
- Area: 108 Square Feet
- Dimensions: 9x12
Other
- Level: Main
- Area: 54 Square Feet
- Dimensions: 6x9
Other
- Level: Lower
- Area: 20 Square Feet
- Dimensions: 4x5
Other
- Area: 288 Square Feet
- Dimensions: 12x24
Other
- Level: Lower
- Area: 81 Square Feet
- Dimensions: 9x9
Family room
- Level: Main
- Area: 434 Square Feet
- Dimensions: 14x31
Kitchen
- Level: Main
- Area: 99 Square Feet
- Dimensions: 11x9
Living room
- Level: Main
- Area: 240 Square Feet
- Dimensions: 20x12
Heating
- Forced Air
Cooling
- Central Air
Features
- Basement: Full,Partially Finished
- Number of fireplaces: 1
Interior area
- Total interior livable area: 1,455 sqft
Property
Parking
- Total spaces: 1
- Parking features: Other Surface
- Garage spaces: 1
Accessibility
- Accessibility features: None
Lot
- Size: 9,940 Square Feet
- Dimensions: 71 x 140
Details
- Foundation area: 975
- Parcel number: 0430177003
Construction
Type & style
- Home type: SingleFamily
- Architectural style: Ranch
- Property subtype: Single Family Residence
Materials
- Metal Siding
Condition
- Year built: 1967
Utilities & green energy
- Sewer: Public Sewer
- Water: Public
Community & HOA
HOA
- Has HOA: No
Location
- Region: Belmond
Financial & listing details
- Price per square foot: $55/sqft
- Tax assessed value: $89,400
- Annual tax amount: $1,642
- Date on market: 6/7/2026
- Cumulative days on market: 130 days
Estimated market value
Not available
Estimated sales range
Not available
Not available
Price history
| Date | Event | Price |
|---|---|---|
| 9/17/2026 | Price change | $80,000-5.9%$55/sqft |
Source:  NoCoast MLS as distributed by MLS GRID #6339128 Report a problem NoCoast MLS as distributed by MLS GRID #6339128 Report a problem | ||
| 7/19/2026 | Price change | $85,000-5.6%$58/sqft |
Source: NoCoast MLS as distributed by MLS GRID #6339128 Report a problem | ||
| 6/7/2026 | Listed for sale | $90,000+35.8%$62/sqft |
Source: NoCoast MLS as distributed by MLS GRID #6339128 Report a problem | ||
| 1/28/2026 | Sold | $66,298$46/sqft |
Source: Public Record Report a problem | ||
Public tax history
| Year | Property taxes | Tax assessment |
|---|---|---|
| 2025 | $1,448 +7.3% | $89,400 +4% |
| 2024 | $1,350 -10.1% | $86,000 |
| 2023 | $1,502 +3.6% | $86,000 +6.3% |
| 2022 | $1,450 +1.4% | $80,900 +4% |
| 2021 | $1,430 -1.2% | $77,800 +7.3% |
| 2020 | $1,448 +9.5% | $72,500 -6.9% |
| 2019 | $1,322 +3.9% | $77,900 +1% |
| 2018 | $1,272 +1.4% | $77,100 +1.4% |
| 2017 | $1,254 +2% | $76,000 |
| 2016 | $1,230 | $76,000 |
| 2015 | $1,230 +11% | $76,000 +4.8% |
| 2014 | $1,108 +7.8% | $72,500 |
| 2013 | $1,028 -15.5% | -- |
| 2012 | $1,216 -11.4% | -- |
| 2011 | $1,372 -6.5% | -- |
| 2010 | $1,468 +21.3% | -- |
| 2009 | $1,210 +1% | -- |
| 2008 | $1,198 -1.6% | -- |
| 2007 | $1,218 | -- |
Find assessor info on the county website
Monthly payment
Est. payment
Payment breakdown
Explore the cost of this home by adjusting the details. Changes won't be saved.Climate risks
Neighborhood: 50421

Similar homes
- $65,0002 bd2 ba1k sqft121 S 3rd St, Klemme, IA 50449Active
 MLS ID #6341661, Peggy Feltus, Cedar Valley Property Solutions. NoCoast MLS as distributed by MLS GRID
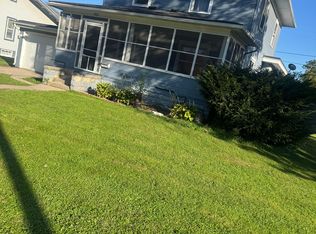
 - $100,0004 bd2 ba1.7k sqft421 2nd Ave NE, Clarion, IA 50525For Sale By Owner
- $68,0003 bd1 ba1.3k sqft1695 Taft Ave, Klemme, IA 50449Active
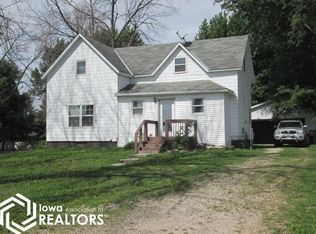 MLS ID #6339041, Todd Buseman, Jaspersen Insurance & Real Estate. NoCoast MLS as distributed by MLS GRID
 - $72,5003 bd2 ba1.2k sqft403 1st St SW, Clarion, IA 50525Active
 MLS ID #6341648, Robert Powers, North Iowa Real Estate. NoCoast MLS as distributed by MLS GRID
