Skip main navigation
Closed
  • $191,000

    612 35th St SE, Canton, OH 44707

    3beds
    1,560sqft
    Single Family Residence
    Built in 1944
    0.46 Acres Lot
    $221,500 Zestimate®
    $122/sqft
    $1,677 Estimated rent

    Home value

    $221,500

    $210,000 - $233,000

    $1,677/mo

    Zestimate® history
    Loading
    Loading...

    Owner options

    List your home for rent

    $1,677/mo

    Rent Zestimate®

    Find your next renter with Zillow Rental Manager. Plus, with online applications, you can quickly screen prospective tenants – for free.

    Learn more

    $1,677/mo

    Rent Zestimate®

    Refinance and save

    $1,315/mo

    Est. payment

    Refinancing to a lower rate could help reduce your monthly payments and save thousands over the life of the loan.

    See today's rates

    $1,315/mo

    Est. payment

    Explore your selling options

    Work with a Zillow partner agent

    Leverage their expertise and Zillow's premium Showcase listings to get your home seen by more buyers.

    Get started

    List with your own agent

    Get your home in front of millions of buyers by listing it on Zillow.

    Learn how to do it

    Sell it yourself

    Take full control of how buyers see your home on Zillow by listing For Sale by Owner (FSBO).

    List your home

    What's special

    Brick exteriorHalf bathWell equipmentOpen kitchenStorage cellarLarge windowsLarge open basement
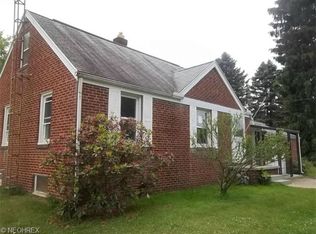
    Welcome to 612 35th St. SE in Canton South! This charming bungalow boasts three bedrooms, one and a half baths, and an array of captivating features that make it an absolute gem. The brick exterior offers loads of curb appeal with tons of possibilities to add your personal touch. The paved drive and two car attached garage help to provide functionality as well. As you enter, you'll be greeted by a spacious living room reaturing original wood floors and loads of natural light thanks to the large windows. The heart of this home is just around the corner where you will find a good sized kitchen featuring all oak cabinets and loads of counter space. Continue through the open kitchen to find the large family room addition off the back that does wonders for the main floor living space. The final stop on this side of the home is sure to be a favorite, the stunning sunroom. Whether you're enjoying your morning coffee or unwinding after a long day, this sunlit space is sure to become your favorite retreat. Off to the other side of the home you'll find two spacious first floor bedrooms with a full bath. Just beyond the door you can access the third bedroom upstairs that provides loads of storage and would make the perfect master suite. Need more storage still? Head to the large open basement featuring a half bath, storage cellar, and newer mechanicals thanks to the recently replaced furnace, hot water tank, and well equipment. All of this is situated on a pristine near half acre lot on a dead end road providing peace and quiet while still offering an easy commute thanks to proximity to the Canton South area, schools, and I-77. Call today to schedule your private tour!

    Zillow last checked:

    Listing updated:

    Listing Provided by:

    Nick Rock nicholasrock424@gmail.com330-704-9049,

    Keller Williams Legacy Group Realty

    Bought with:

    Tara Branz, 448808

    RE/MAX Edge Realty

    Source: MLS Now,MLS#: 5029336MLS LogoOriginating MLS: Stark Trumbull Area REALTORS

    Facts & features

    Interior

    Bedrooms & bathrooms
    • Bedrooms: 3
    • Bathrooms: 2
    • Full bathrooms: 1
    • 1/2 bathrooms: 1
    • Main level bathrooms: 1
    • Main level bedrooms: 2
    Bedroom
    • Description: Flooring: Carpet
    • Level: First
    • Dimensions: 12 x 10
    Bedroom
    • Description: Flooring: Carpet
    • Level: First
    • Dimensions: 10 x 10
    Bedroom
    • Description: Flooring: Linoleum
    • Level: Second
    • Dimensions: 12 x 29
    Family room
    • Description: Flooring: Carpet
    • Level: First
    • Dimensions: 20 x 24
    Kitchen
    • Description: Flooring: Laminate
    • Level: First
    • Dimensions: 13 x 8
    Living room
    • Description: Flooring: Wood
    • Level: First
    • Dimensions: 17 x 11
    Sunroom
    • Description: Flooring: Carpet
    • Level: First
    • Dimensions: 14 x 21
    Heating
    • Forced Air, Gas
    Cooling
    • Central Air
    Appliances
    • Included: Range, Refrigerator, Water Softener
    Features
    • Basement: Full,Unfinished
    • Has fireplace: No
    Interior area
    • Total structure area: 1,560
    • Total interior livable area: 1,560 sqft
    • Finished area above ground: 1,560
    • Finished area below ground: 0

    Property

    Parking
    • Total spaces: 2
    • Parking features: Attached, Electricity, Garage Faces Front, Garage, Garage Door Opener, Paved
    • Attached garage spaces: 2
    Features
    • Levels: One and One Half,Two
    • Stories: 2
    Lot
    • Size: 0.46 Acres
    • Dimensions: 112 x 180
    Details
    • Parcel number: 01304673
    • Special conditions: Estate

    Construction

    Type & style
    • Home type: SingleFamily
    • Architectural style: Bungalow
    • Property subtype: Single Family Residence
    Materials
    • Brick, Vinyl Siding
    • Roof: Asphalt,Fiberglass
    Condition
    • Year built: 1944

    Utilities & green energy

    • Sewer: Public Sewer
    • Water: Well

    Community & neighborhood

    Location
    • Region: Canton
    • Subdivision: Gold Medal Farms

    Other

    Other facts
    • Listing terms: Cash,Conventional,FHA,VA Loan

    Price history

    DateEventPrice
    5/29/2024Sold$191,000+0.6%$122/sqft
    Source: MLS Now #5029336 Report a problem
    4/25/2024Pending sale$189,900$122/sqft
    Source: MLS Now #5029336 Report a problem
    4/19/2024Listed for sale$189,900$122/sqft
    Source: MLS Now #5029336 Report a problem
    4/12/2024Pending sale$189,900$122/sqft
    Source: MLS Now #5029336 Report a problem
    4/9/2024Listed for sale$189,900$122/sqft
    Source: MLS Now #5029336 Report a problem

    Public tax history

    YearProperty taxesTax assessment
    2024$2,381 +61.8%$57,440 +41.4%
    2023$1,472 +6.7%$40,610
    2022$1,380 -0.3%$40,610
    2021$1,383 +5.6%$40,610 +16.6%
    2020$1,310 $34,830
    2019$1,310 $34,830
    2018$1,310 +1%$34,830 +5.1%
    2017$1,297 -0.6%$33,150
    2016$1,304 +0%$33,150
    2015$1,304 $33,150 +16.2%
    2014$1,304 +127.7%$28,530
    2013$573 $28,530
    2012-- $28,530 -15.5%
    2011-- $33,780
    2010-- $33,780
    2009$972 -0.3%--
    2008$975 +0.5%--
    2007$970 -13.9%--
    2005$1,127 -1.4%--
    2004$1,143 +2.6%--
    2003$1,114 +9.2%--
    2002$1,020 --
    2001$1,020 +5.4%--
    2000$968 --

    Find assessor info on the county website

    Neighborhood: 44707

    Nearby schools

    GreatSchools rating
    Schools provided by the listing agent
    • District: Canton LSD - 7603

    Source: MLS Now. This data may not be complete. We recommend contacting the local school district to confirm school assignments for this home.

    Get a cash offer in 3 minutes
    Find out how much your home could sell for in as little as 3 minutes with a no-obligation cash offer.
    Estimated market value
    $221,500
    Get a cash offer in 3 minutes
    Find out how much your home could sell for in as little as 3 minutes with a no-obligation cash offer.
    Estimated market value
    $221,500