Skip main navigation
Sold
  • $142,000

    612 44th Ave, Menominee, MI 49858

    2beds
    880sqft
    Single Family Residence
    Built in 1950
    0.35 Acres Lot
    $141,400 Zestimate®
    $161/sqft
    $1,334 Estimated rent

    Home value

    $141,400

    Estimated sales range

    Not available

    $1,334/mo

    Zestimate® history
    Loading
    Loading...

    Owner options

    List your home for rent

    $1,334/mo

    Rent Zestimate®

    Find your next renter with Zillow Rental Manager. Plus, with online applications, you can quickly screen prospective tenants – for free.

    Learn more

    $1,334/mo

    Rent Zestimate®

    Refinance and save

    $960/mo

    Est. payment

    Refinancing to a lower rate could help reduce your monthly payments and save thousands over the life of the loan.

    See today's rates

    $960/mo

    Est. payment

    Explore your selling options

    Work with a Zillow partner agent

    Leverage their expertise and Zillow's premium Showcase listings to get your home seen by more buyers.

    Get started

    List with your own agent

    Get your home in front of millions of buyers by listing it on Zillow.

    Learn how to do it

    Sell it yourself

    Take full control of how buyers see your home on Zillow by listing For Sale by Owner (FSBO).

    List your home

    What's special

    Above-ground swimming poolVinyl sidingRhubarb and horseradish patchesPaved drivewayApple and plum trees
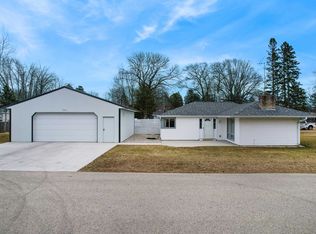
    Menominee city ranch home with 2 BR, 1 BA and 880 sqft of living space. Numerous updates include vinyl siding and windows (2009), and a new roof in 2017, providing peace of mind for years to come. Enjoy the private fenced back yard, an above-ground swimming pool installed in 2025, apple and plum trees, rhubarb and horseradish patches, plus 10 raised garden beds ready for your next harvest. A partial basement with crawl space offers additional storage. Car enthusiasts and hobbyists will appreciate the insulated, heated two-car detached garage, while the paved driveway provides plenty of parking. A wonderful opportunity for anyone looking for an affordable home with exceptional outdoor living space. Some photos are digitally altered.

    Zillow last checked:

    Listing updated:

    Listed by:

    Francine M Kitkowski 715-504-0925,

    Assist 2 Sell Buyers & Sellers Realty, LLC

    Bought with:

    Taylor N Whitney

    Weichert, Realtors-Your Home Team

    Source: RANW as distributed by MLS GRID,MLS#: 50330892

    Facts & features

    Interior

    Bedrooms & bathrooms
    • Bedrooms: 2
    • Bathrooms: 1
    • Full bathrooms: 1
    Bedroom 1
    • Level: Main
    • Dimensions: 10x10
    Bedroom 2
    • Level: Main
    • Dimensions: 10x11
    Dining room
    • Level: Main
    • Dimensions: 10x10
    Kitchen
    • Level: Main
    • Dimensions: 10x14
    Living room
    • Level: Main
    • Dimensions: 10x16
    Other
    • Description: 4 Season Room
    • Level: Main
    • Dimensions: 10x18
    Heating
    • Forced Air
    Cooling
    • Forced Air, Window Unit(s)
    Appliances
    • Included: Range, Refrigerator
    Features
    • High Speed Internet
    • Basement: Crawl Space,Partial
    • Has fireplace: No
    • Fireplace features: None
    Interior area
    • Total interior livable area: 880 sqft
    • Finished area above ground: 880
    • Finished area below ground: 0

    Property

    Parking
    • Total spaces: 2
    • Parking features: Detached
    • Garage spaces: 2
    Accessibility
    • Accessibility features: Not Applicable
    Features
    • Has private pool: Yes
    • Pool features: Above Ground
    • Fencing: Fenced
    Lot
    • Size: 0.35 Acres
    Details
    • Parcel number: 05103830000
    • Zoning: Residential
    • Special conditions: Arms Length

    Construction

    Type & style
    • Home type: SingleFamily
    • Property subtype: Single Family Residence
    Materials
    • Vinyl Siding
    • Foundation: Block, Stone
    Condition
    • New construction: No
    • Year built: 1950

    Utilities & green energy

    • Sewer: Public Sewer
    • Water: Public

    Community & HOA

    Location
    • Region: Menominee

    Financial & listing details

    • Price per square foot: $161/sqft
    • Tax assessed value: $123,200
    • Annual tax amount: $2,600
    • Date on market: 8/12/2026
    • Inclusions: stove, refrigerator, 2 window AC units, outdoor above ground swimming pool, Salusa Spa portable hot tub, RO system
    • Exclusions: seller's personal property, washer, dryer, ramp

    Price history

    DateEventPrice
    10/9/2026Pending sale$142,000$161/sqft
    Source: RANW as distributed by MLS GRID #50330892 Report a problem
    10/2/2026Sold$142,000$161/sqft
    Source: RANW as distributed by MLS GRID #50330892 Report a problem
    8/24/2026Contingent$142,000$161/sqft
    Source: MiRealSource #50218322 Report a problem
    8/12/2026Listed for sale$142,000+195.8%$161/sqft
    Source: MiRealSource #50218322 Report a problem
    7/8/2011Sold$48,000+5.5%$55/sqft
    Source: Agent Provided Report a problem
    3/30/2007Sold$45,500$52/sqft
    Source: Agent Provided Report a problem

    Public tax history

    YearProperty taxesTax assessment
    2026$2,256 -9.4%$61,600 +7.7%
    2025$2,490 +15.6%$57,200 +17%
    2024$2,154 $48,900 +14.3%
    2023-- $42,800 +17.6%
    2022-- $36,400 +3.7%
    2021-- $35,100 +2.3%
    2020-- $34,300 +4.9%
    2018-- $32,700 +4.5%
    2017-- $31,300 -3.6%
    2016-- $32,479 -5%
    2015-- $34,200
    Find assessor info on the county website

    Neighborhood: 49858

    Nearby schools

    GreatSchools rating
    Get pre-qualified for a loan
    At Zillow Home Loans, we can pre-qualify you in as little as 5 minutes with no impact to your credit score.

    An equal housing lender. NMLS #10287.