Skip main navigation
Off market
  • $1,183,600

    612 44th Ave N, Saint Petersburg, FL 33703

    4beds
    4,020sqft
    SingleFamily
    Built in 2006
    5,719 Square Feet Lot
    $1,183,600 Zestimate®
    $294/sqft
    $5,137 Estimated rent

    Home value

    $1,183,600

    $1.07M - $1.30M

    $5,137/mo

    Zestimate® history
    Loading
    Loading...

    Owner options

    List your home for rent

    $5,137/mo

    Rent Zestimate®

    Find your next renter with Zillow Rental Manager. Plus, with online applications, you can quickly screen prospective tenants – for free.

    Learn more

    $5,137/mo

    Rent Zestimate®

    Refinance and save

    $8,096/mo

    Est. payment

    Refinancing to a lower rate could help reduce your monthly payments and save thousands over the life of the loan.

    See today's rates

    $8,096/mo

    Est. payment

    Explore your selling options

    Work with a Zillow partner agent

    Leverage their expertise and Zillow's premium Showcase listings to get your home seen by more buyers.

    Get started

    List with your own agent

    Get your home in front of millions of buyers by listing it on Zillow.

    Learn how to do it

    Sell it yourself

    Take full control of how buyers see your home on Zillow by listing For Sale by Owner (FSBO).

    List your home

    What's special

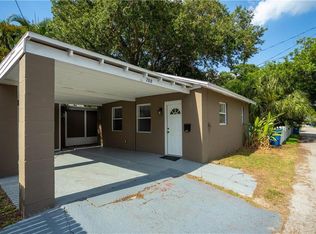
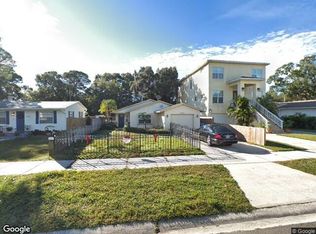
    Magnificent & absolutely stunning contemporary 2006 built home with 4beds/4bath/3 CG over 4000 sqft is located walking distance from Allendale Terrace & less than 5 min drive from downtown Saint Pete.Upon double doors entering the grand foyer one will notice the finest interior features gracious architectural details with marbled travertine floors, vaulted ceilings 12-20 feet high,natural sunlight comes from perfectly impact windows and multiple French door .A superior chef kitchen w/ Thomasville Cabinetry style offers new ivory gold granite countertops with stainless steel appliances,loads of cabinets space w/a a separate huge island and a breakfast/snack bar built on USB outlet. Oversized dining & living area create a long linear open floor plan that leads through french doors to a covered porch area.The first floor at ground area can be used as a great room, media room,man cave or mother in law suite.It's built to add a separate kitchen or wet bar and has an open bar window with access to the outside porch.This home features a gorgeous master suite with french doors built in blinds and has a private covered balcony.The master bath has double separate vanity with granite,all lights up and a separate walk in shower and a jacuzzi spa and extra features, accessories and built in TV. Walk in closets is all customized through sliding doors and a separate wall area is built as a shoe rack.All the other bedroom are spacious and have a huge closets.Other features included ,security system & camera and living room is built on speakers. Bathrooms are built on custom cabinets and granite are newer .House is set up for intercom any computer technology through Cat5 wires system.The oversized 2 car garages are built in the size of 3 ,has a loft of cabinets and a separate storage are .Inside utility room. All the upgrades are completed from 2011- 2018 , included AC units. Also there is another storage room between the game room and garage. The oasis is complete with maintenance free landscaping embraced by palm trees on the fenced backyard .NON FLOOD insurance required, low property taxes,Home insurance $ 2600 , low utility bills, survey available! Perfect location and close to I-275, Tampa airport and Saint Pete Beach .

    This property is not currently displayed as for sale or rent on Zillow. This may be different from what's on other websites or public sources.

    Facts & features

    Interior

    Bedrooms & bathrooms
    • Bedrooms: 4
    • Bathrooms: 4
    • Full bathrooms: 4
    Heating
    • Forced air, Heat pump, Electric
    Cooling
    • Central
    Appliances
    • Included: Dishwasher, Dryer, Garbage disposal, Microwave, Range / Oven, Refrigerator, Washer
    • Laundry: Inside, Laundry Room
    Features
    • Ceiling Fans(s), High Ceiling(s), Living Room/Dining Room Combo, Split Bedroom, Vaulted Ceiling(s), Walk-In Closet(s), Open Floorplan, Solid Wood Cabinets, Eating Space In Kitchen, Kitchen/Family Room Combo, Built in Features, L Dining
    • Flooring: Tile, Other, Hardwood
    • Windows: Blinds, Thermal Windows, Shades
    • Has fireplace: Yes
    Interior area
    • Structure area source: Estimated
    • Total interior livable area: 4,020 sqft

    Property

    Parking
    • Total spaces: 2
    • Parking features: Garage - Attached
    Features
    • Levels: Three Or More
    • Patio & porch: Covered, Deck, Patio, Porch, Front Porch, Rear Porch
    • Exterior features: Stucco
    • Has spa: Yes
    • Has view: Yes
    • View description: None
    Lot
    • Size: 5,719 Square Feet
    • Dimensions: 45x127
    • Features: Oversized Lot, Street Paved, In City Limits, Sidewalk
    • Residential vegetation: Mature Landscaping
    Details
    • Additional structures: Storage
    • Parcel number: 063117082260010240

    Construction

    Type & style
    • Home type: SingleFamily
    • Architectural style: Patio
    Materials
    • masonry
    • Foundation: Wood
    • Roof: Composition
    Condition
    • Year built: 2006

    Utilities & green energy

    • Sewer: Public Sewer
    • Water: Public
    • Utilities for property: Cable Available, Public, Cable Connected, Electricity Connected, Street Lights, Sewer Connected, Electricity Available, Phone Available, Water Available
    Green energy
    • Energy efficient items: HVAC

    Community & HOA

    Community
    • Security: Smoke Detector(s), Secured Garage / Parking, Security System, Security Lights, Fire Alarm
    • Subdivision: BENNINGTON SUB
    Location
    • Region: Saint Petersburg

    Financial & listing details

    • Price per square foot: $294/sqft
    • Tax assessed value: $1,177,893
    • Annual tax amount: $6,462

    Price history

    DateEventPrice
    5/11/2021Listing removed--
    Source: Stellar MLS #U8087575 Report a problem
    1/16/2021Listing removed$645,900$161/sqft
    Source: Stellar MLS #U8087575 Report a problem
    11/3/2020Price change$645,900-2%$161/sqft
    Source: Stellar MLS #U8087575 Report a problem
    6/13/2020Listed for sale$659,000+254.3%$164/sqft
    Source: COLDWELL BANKER RESIDENTIAL #U8087575 Report a problem
    6/10/2009Sold$186,000-21.8%$46/sqft
    Source: Public Record Report a problem
    12/28/2008Listing removed$237,900$59/sqft
    Source: foreclosure.com Report a problem
    12/24/2008Price change$237,900-20.7%$59/sqft
    Source: foreclosure.com Report a problem
    11/1/2008Listed for sale$299,900-33.4%$75/sqft
    Source: Listhub #7382573 Report a problem
    6/27/2008Listing removed$449,999$112/sqft
    Source: Listhub #7347629 Report a problem
    4/29/2008Listed for sale$449,999+1084.2%$112/sqft
    Source: Listhub #7277414 Report a problem
    1/31/2003Sold$38,000-71.3%$9/sqft
    Source: Public Record Report a problem
    4/25/2000Sold$132,500$33/sqft
    Source: Public Record Report a problem

    Public tax history

    YearProperty taxesTax assessment
    2025$6,462 +5.4%$366,981 +2.9%
    2024$6,130 +1.6%$356,638 +3%
    2023$6,032 +2.6%$346,250 +3%
    2022$5,882 -1.4%$336,165 +3%
    2021$5,968 -0.1%$326,374 +1.4%
    2020$5,975 +1.8%$321,868 +2.3%
    2019$5,869 $314,631 +1.9%
    2018$5,869 +1.4%$308,764 +2.1%
    2017$5,787 +1.9%$302,413 +2.1%
    2016$5,678 -1.4%$296,193 +0.7%
    2015$5,757 +0.5%$294,134 +0.8%
    2014$5,727 +3.4%$291,800 +3.9%
    2013$5,539 +8%$280,968 +6.8%
    2012$5,128 $263,003 -0.5%
    2011-- $264,343 -9.3%
    2010-- $291,524 -14.6%
    2009-- $341,541 -9.5%
    2008$7,257 $377,500 -10.2%
    2007-- $420,500 +636.4%
    2005-- $57,100 +19.7%
    2004$1,159 +24.9%$47,700 +25.5%
    2003$928 -64.5%$38,000 -73.2%
    2002$2,614 $141,600 +8.3%
    2001$2,614 -8%$130,700 +13.9%
    2000$2,842 $114,700
    Find assessor info on the county website

    Neighborhood: Allendale Oaks

    Nearby schools

    GreatSchools rating
    Schools provided by the listing agent
    • Elementary: John M Sexton Elementary-PN
    • Middle: Meadowlawn Middle-PN
    • High: Northeast High-PN

    Source: The MLS. This data may not be complete. We recommend contacting the local school district to confirm school assignments for this home.

    Get a cash offer in 3 minutes
    Find out how much your home could sell for in as little as 3 minutes with a no-obligation cash offer.
    Estimated market value
    $1,183,600
    Get a cash offer in 3 minutes
    Find out how much your home could sell for in as little as 3 minutes with a no-obligation cash offer.
    Estimated market value
    $1,183,600