Skip main navigation
Off market
  • $396,500

    612 5th Ave, Beaver Falls, PA 15010

    5beds
    2,800sqft
    SingleFamily
    Built in 1902
    0.31 Acres Lot
    $396,500 Zestimate®
    $142/sqft
    $2,393 Estimated rent

    Home value

    $396,500

    $365,000 - $432,000

    $2,393/mo

    Zestimate® history
    Loading
    Loading...

    Owner options

    List your home for rent

    $2,393/mo

    Rent Zestimate®

    Find your next renter with Zillow Rental Manager. Plus, with online applications, you can quickly screen prospective tenants – for free.

    Learn more

    $2,393/mo

    Rent Zestimate®

    Refinance and save

    $2,605/mo

    Est. payment

    Refinancing to a lower rate could help reduce your monthly payments and save thousands over the life of the loan.

    See today's rates

    $2,605/mo

    Est. payment

    Explore your selling options

    Work with a Zillow partner agent

    Leverage their expertise and Zillow's premium Showcase listings to get your home seen by more buyers.

    Get started

    List with your own agent

    Get your home in front of millions of buyers by listing it on Zillow.

    Learn how to do it

    Sell it yourself

    Take full control of how buyers see your home on Zillow by listing For Sale by Owner (FSBO).

    List your home

    What's special

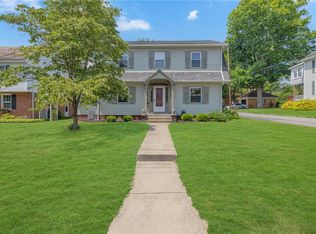
    Contact Barbara Tribone 412-908-1727 Buying agent fee 2.75% Beautiful three-story home in Patterson Heights within walking distance of the golf course. Welcome to a lovingly and meticulously maintained Patterson Heights home which sits on a 0.31 acre lot. Enter from the double-wide front steps onto a large front porch spanning the entire width of the house. A spacious foyer opens to a large, bright living room (13' x 30') on the left and a formal dining room (13' x 17') on the right, both with working brick fireplaces. The recently remodeled kitchen features custom cherry cabinets and flooring along with Cambria countertops and stainless steel appliances. The kitchen opens to the rear onto an all-season, glass-enclosed sunroom (12’ x 12’) which overlooks a level, landscaped lot. A half bath completes the first floor. At the top of the central stairway is a small landing that could be used as a sitting area. The second floor has four large bedrooms surrounding the stairs, each with ample closet space and sharing the updated hallway bathroom. The finished third floor with half bath could be used as a suite for teens or guests or as a spacious in-home office. The basement is clean and dry with a full bath and a Bilco door opening to the back yard & garage. A newer washer and dryer are included. The oversized two-car detached garage has an automatic door and lots of storage space. There is plenty of additional storage space in the basement and on the third floor under the eaves. Clean hot water heating system with multiple zones plus central air conditioning. Many extra comfort features, including an automated outdoor sprinkler system, reverse osmosis water softening system, instant hot & cold water dispenser in the kitchen as well as thorough internet & cable TV wiring on all floors. Crown molding throughout. All systems, including the furnace, air conditioning, and roof are in excellent condition. Impeccably maintained by one family for six decades and one of the nicest houses in Patterson Heights. You won't be disappointed.

    This property is off market, which means it's not currently listed for sale or rent on Zillow. This may be different from what's available on other websites or public sources.

    Facts & features

    Interior

    Bedrooms & bathrooms
    • Bedrooms: 5
    • Bathrooms: 4
    • Full bathrooms: 2
    • 1/2 bathrooms: 2
    Heating
    • Baseboard, Gas
    Cooling
    • Central
    Appliances
    • Included: Dishwasher, Dryer, Garbage disposal, Microwave, Range / Oven, Refrigerator, Washer
    Features
    • Flooring: Tile, Carpet
    • Basement: Unfinished
    • Has fireplace: Yes
    Interior area
    • Total interior livable area: 2,800 sqft

    Property

    Parking
    • Total spaces: 5
    • Parking features: Garage - Detached
    Features
    • Exterior features: Metal
    Lot
    • Size: 0.31 Acres
    Details
    • Parcel number: 450010801000

    Construction

    Type & style
    • Home type: SingleFamily
    Materials
    • Metal
    • Foundation: Masonry
    • Roof: Asphalt
    Condition
    • Year built: 1902

    Community & HOA

    Location
    • Region: Beaver Falls

    Financial & listing details

    • Price per square foot: $142/sqft
    • Tax assessed value: $299,200
    • Annual tax amount: $5,245

    Price history

    DateEventPrice
    8/21/2024Listing removed--
    Source: WPMLS #1659760 Report a problem
    6/25/2024Listed for sale$349,900+11.1%$125/sqft
    Source: WPMLS #1659760 Report a problem
    8/24/2021Sold$315,000-7.1%$113/sqft
    Source: WPMLS #1509842 Report a problem
    7/24/2021Contingent$339,000$121/sqft
    Source: WPMLS #1509842 Report a problem
    7/7/2021Listed for sale$339,000$121/sqft
    Source: WPMLS #1509842 Report a problem

    Public tax history

    YearProperty taxesTax assessment
    2025$5,245 +3.2%$299,200
    2024$5,083 +62.7%$299,200 +1039.8%
    2023$3,124 $26,250
    2022$3,124 +0.8%$26,250
    2021$3,098 +1.7%$26,250
    2020$3,045 $26,250
    2019$3,045 +346.2%$26,250
    2018$683 +17.1%$26,250
    2017$583 $26,250
    2016$583 $26,250
    2015$583 $26,250
    2014$583 $26,250
    2013-- $26,250
    2012-- $26,250
    2011-- $26,250
    2010-- $26,250
    2008-- $26,250
    2007-- $26,250
    2006-- $26,250
    Find assessor info on the county website

    Neighborhood: 15010

    Nearby schools

    GreatSchools rating
    Get pre-qualified for a loan
    At Zillow Home Loans, we can pre-qualify you in as little as 5 minutes with no impact to your credit score.

    An equal housing lender. NMLS #10287.