One or more photo(s) has been virtually staged. **PRICE ADJUSTMENT** Welcome to your dream home! This beautifully renovated 3-bedroom, 2-bathroom residence in the heart of Bradenton offers 1,550 sq ft of stylish and comfortable living space. From the moment you arrive, you'll appreciate the curb appeal with fresh exterior paint and a clean, modern look. Step inside to discover brand-new luxury vinyl plank flooring throughout, complemented by fresh interior paint and a bright, open layout. The kitchen is equipped with new appliances, making it a perfect space for everyday cooking or entertaining. Both bathrooms have been fully remodeled with modern finishes. Enjoy Florida living at its finest in the fully fenced backyard, featuring a spacious pool—ideal for relaxing or hosting family and friends. Pool equipment is new. Additional highlights include a 2-car garage, boat parking, providing plenty of storage and convenience. This move-in-ready home is close to local schools, shopping, dining, and just a short drive to the beautiful Gulf beaches. Don’t miss out on this opportunity—schedule your private showing today!
Sold for $375,000
$375,000
612 65th Ave W, Bradenton, FL 34207
3beds
1,550sqft
Stock Cooperative, Single Family Residence
Built in 1974
-- sqft lot
$366,700 Zestimate®
$242/sqft
$2,419 Estimated rent
Home value
$366,700
$337,000 - $400,000
$2,419/mo
Zestimate® history
Owner options
List your home for rent
$2,419/mo
Rent Zestimate®
Find your next renter with Zillow Rental Manager. Plus, with online applications, you can quickly screen prospective tenants – for free.
$2,419/mo
Rent Zestimate®
Refinance and save
$2,029/mo
Est. payment
Refinancing to a lower rate could help reduce your monthly payments and save thousands over the life of the loan.
$2,029/mo
Est. payment
Explore your selling options
Work with a Zillow partner agent
Leverage their expertise and Zillow's premium Showcase listings to get your home seen by more buyers.
Get startedList with your own agent
Get your home in front of millions of buyers by listing it on Zillow.
Learn how to do itSell it yourself
Take full control of how buyers see your home on Zillow by listing For Sale by Owner (FSBO).
List your homeWhat's special
Spacious poolNew appliancesBright open layoutFresh exterior paintFully fenced backyard
Zillow last checked:
Listing updated:
Listed by:
Lorena Marquez 941-933-0133,
PREFERRED SHORE LLC 941-999-1179
Bought with:
Tampa Tim Terpening, 3144843
REAL BROKER, LLC
Source: Stellar MLS,MLS#: A4652264 Originating MLS: Sarasota - Manatee
Originating MLS: Sarasota - Manatee
Facts & features
Interior
Bedrooms & bathrooms
- Bedrooms: 3
- Bathrooms: 2
- Full bathrooms: 2
Primary bedroom
- Features: En Suite Bathroom, Built-in Closet
- Level: First
- Area: 195 Square Feet
- Dimensions: 13x15
Bedroom 2
- Features: Built-in Closet
- Level: First
- Area: 110 Square Feet
- Dimensions: 10x11
Bedroom 3
- Features: Built-in Closet
- Level: First
- Area: 99 Square Feet
- Dimensions: 9x11
Other
- Level: First
- Area: 532 Square Feet
- Dimensions: 19x28
Kitchen
- Level: First
- Area: 72 Square Feet
- Dimensions: 9x8
Living room
- Level: First
- Area: 276 Square Feet
- Dimensions: 23x12
Heating
- Central
Cooling
- Central Air
Appliances
- Included: Dishwasher, Disposal, Microwave, Range, Refrigerator
- Laundry: In Garage
Features
- Ceiling Fan(s), Living Room/Dining Room Combo, Open Floorplan, Primary Bedroom Main Floor, Thermostat
- Flooring: Luxury Vinyl
- Doors: Sliding Doors
- Has fireplace: No
Interior area
- Total structure area: 1,982
- Total interior livable area: 1,550 sqft
Property
Parking
- Total spaces: 2
- Parking features: Garage - Attached
- Attached garage spaces: 2
Features
- Levels: One
- Stories: 1
- Exterior features: Lighting
- Has private pool: Yes
- Pool features: Deck, Fiberglass, In Ground
Lot
- Size: 7,000 Square Feet
- Dimensions: 70 x 100
Details
- Parcel number: 6496711802
- Zoning: RSF6
- Special conditions: None
Construction
Type & style
- Home type: Cooperative
- Property subtype: Stock Cooperative, Single Family Residence
Materials
- Stucco
- Foundation: Slab
- Roof: Shingle
Condition
- New construction: No
- Year built: 1974
Utilities & green energy
- Sewer: Public Sewer
- Water: Public
- Utilities for property: Cable Available, Sewer Connected, Street Lights, Water Connected
Community & HOA
Community
- Pet fee: $0 monthly
- Subdivision: PINEWOOD VILLAGE
HOA
- Has HOA: No
Location
- Region: Bradenton
Financial & listing details
- Price per square foot: $242/sqft
- Tax assessed value: $235,559
- Annual tax amount: $985
- Date on market: 5/11/2025
- Cumulative days on market: 83 days
- Listing terms: Cash,Conventional,FHA,VA Loan
- Ownership: Co-op
- Total actual rent: 0
- Road surface type: Paved
Price history
| Date | Event | Price |
|---|---|---|
| 9/3/2025 | Sold | $375,000+4.2%$242/sqft |
Source:  Stellar MLS #A4652264 Report a problem Stellar MLS #A4652264 Report a problem | ||
| 8/4/2025 | Pending sale | $360,000$232/sqft |
Source: Stellar MLS #A4652264 Report a problem | ||
| 7/23/2025 | Price change | $360,000-1.4%$232/sqft |
Source: Stellar MLS #A4652264 Report a problem | ||
| 7/7/2025 | Price change | $365,000-3.7%$235/sqft |
Source: Stellar MLS #A4652264 Report a problem | ||
| 6/29/2025 | Price change | $379,000-2.6%$245/sqft |
Source: Stellar MLS #A4652264 Report a problem | ||
| 6/10/2025 | Price change | $389,000-2.8%$251/sqft |
Source: Stellar MLS #A4652264 Report a problem | ||
| 5/27/2025 | Price change | $400,000-2.4%$258/sqft |
Source: Stellar MLS #A4652264 Report a problem | ||
| 5/11/2025 | Listed for sale | $410,000+173.3%$265/sqft |
Source: Stellar MLS #A4652264 Report a problem | ||
| 1/31/2025 | Sold | $150,000$97/sqft |
Source: Public Record Report a problem | ||
Public tax history
| Year | Property taxes | Tax assessment |
|---|---|---|
| 2025 | $3,734 +278.7% | $235,559 +153.4% |
| 2024 | $986 +4.6% | $92,953 +3% |
| 2023 | $942 -2% | $90,246 +3% |
| 2022 | $961 +2.8% | $87,617 +3% |
| 2021 | $935 +2.6% | $85,065 +1.4% |
| 2020 | $911 +3.5% | $83,891 +2.3% |
| 2019 | $880 | $82,005 +1.9% |
| 2018 | $880 +2.8% | $80,476 +2.1% |
| 2017 | $856 +12.7% | $78,821 +2.1% |
| 2016 | $759 | $77,200 +0.7% |
| 2015 | $759 | $76,663 +0.8% |
| 2014 | $759 +2.4% | $76,055 +1.5% |
| 2013 | $741 +74031% | $74,931 -10.6% |
| 2012 | $1 | $83,812 -12% |
| 2011 | $1 | $95,232 +1.5% |
| 2010 | -- | $93,825 +2.7% |
| 2009 | $990 -10% | $91,358 +0.1% |
| 2008 | $1,100 +6.7% | $91,267 +3% |
| 2007 | $1,031 -3.8% | $88,609 +2.5% |
| 2006 | $1,072 +1.2% | $86,448 +3% |
| 2005 | $1,059 +2.9% | $83,930 +3% |
| 2004 | $1,029 +1.1% | $81,485 +1.9% |
| 2003 | $1,018 +8.9% | $79,966 +2.4% |
| 2002 | $935 +3.9% | $78,092 +1.6% |
| 2001 | $899 +2.5% | $76,862 +3% |
| 2000 | $878 | $74,623 |
Find assessor info on the county website
Neighborhood: Bayshore Gardens
Nearby homes
- $367,0004 bd2 ba1.7k sqft611 65th Avenue Dr W, Bradenton, FL 34207Off Market

- $273,7003 bd2 ba1.2k sqft608 65th Ave W, Bradenton, FL 34207Off Market
- $264,3003 bd2 ba1.1k sqft607 65th Avenue Dr W, Bradenton, FL 34207Off Market
- $305,8003 bd2 ba1k sqft616 65th Ave W, Bradenton, FL 34207Off Market
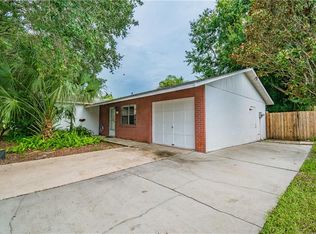
- $311,2003 bd2 ba1.4k sqft615 65th Avenue Dr W, Bradenton, FL 34207Off Market
- $326,6003 bd2 ba1.5k sqft604 65th Ave W, Bradenton, FL 34207Off Market
- $344,0003 bd2 ba1.2k sqft704 65th Ave W, Bradenton, FL 34207Off Market
- $308,6003 bd2 ba1.2k sqft703 65th Avenue Dr W, Bradenton, FL 34207Off Market
Nearby schools
GreatSchools rating
- 8/10Florine J Abel Elementary SchoolGrades: PK-5Distance: 1.3 mi
- 2/10Electa Lee Magnet Middle SchoolGrades: 6-8Distance: 2.5 mi
- 3/10Southeast High SchoolGrades: 8-12Distance: 3.2 mi
Schools provided by the listing agent
- Elementary: Florine J. Abel Elementary
- Middle: Electa Arcotte Lee Magnet
- High: Southeast High
Source: Stellar MLS. This data may not be complete. We recommend contacting the local school district to confirm school assignments for this home.


Get pre-qualified for a loan
At Zillow Home Loans, we can pre-qualify you in as little as 5 minutes with no impact to your credit score.An equal housing lender. NMLS #10287.
- Florida
- Manatee County
- Bradenton
- 34207
- Bayshore Gardens
- 612 65th Ave W
Nearby cities
Nearby neighborhoods
Nearby zip codes
Other Bradenton Topics
