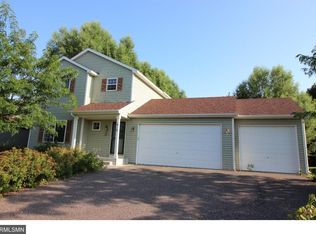
Welcome home to this beautifully updated 5-bedroom, 3-bath property designed for comfort, functionality, and everyday living. The heart of the home features an updated kitchen with granite countertops, newer appliances, and stylish luxury vinyl plank flooring—perfect for both daily use and entertaining. A reverse osmosis system adds an extra touch of quality to your drinking water, complemented by a whole-home water softener.
Retreat to your private primary suite complete with its own bath, while the rest of the home offers generous space for family, guests, or a home office setup. Recent upgrades—including a new roof (2025), furnace (2026), carpet, paint, doors, and sump pump—provide peace of mind for years to come. Step outside to a fully fenced backyard lined with mature trees, offering both privacy and a serene natural backdrop. Enjoy the view from your deck overlooking the backyard—an ideal space for relaxing, entertaining, or taking in the peaceful surroundings. With southern exposure, the home is filled with warm, natural sunlight throughout the day. A convenient storage shed provides additional space for tools, lawn equipment, and seasonal items, helping keep everything organized.
The insulated and heated 3-car garage adds year-round versatility for vehicles, storage, or hobbies, while the in-ground irrigation system keeps the yard looking its best with ease.
Closed
Zillow last checked:
Listing updated:
Bought with:
Sarah Furth
Coldwell Banker Realty
Source: NorthstarMLS as distributed by MLS GRID,MLS#: 7061373
Price history
| Date | Event | Price |
|---|---|---|
| 8/14/2026 | Sold | $360,000-1.4%$154/sqft |
Source:  NorthstarMLS as distributed by MLS GRID #7061373 Report a problem NorthstarMLS as distributed by MLS GRID #7061373 Report a problem | ||
| 7/16/2026 | Pending sale | $365,000$156/sqft |
Source: NorthstarMLS as distributed by MLS GRID #7061373 Report a problem | ||
| 6/3/2026 | Price change | $365,000-2.7%$156/sqft |
Source: NorthstarMLS as distributed by MLS GRID #7061373 Report a problem | ||
| 4/29/2026 | Listed for sale | $375,000+10.5%$160/sqft |
Source: NorthstarMLS as distributed by MLS GRID #7061373 Report a problem | ||
| 4/28/2023 | Sold | $339,500+2.9%$145/sqft |
Source: NorthstarMLS as distributed by MLS GRID #6345722 Report a problem | ||
| 4/5/2023 | Pending sale | $329,900$141/sqft |
Source: NorthstarMLS as distributed by MLS GRID #6345722 Report a problem | ||
| 3/23/2023 | Listed for sale | $329,900+49.3%$141/sqft |
Source: NorthstarMLS as distributed by MLS GRID #6345722 Report a problem | ||
| 2/16/2022 | Listing removed | -- |
Source: Zillow Rental Manager Report a problem | ||
| 2/14/2022 | Listed for rent | $2,200$1/sqft |
Source: Zillow Rental Manager Report a problem | ||
| 11/21/2017 | Sold | $221,000-1.8%$94/sqft |
Source: NorthstarMLS as distributed by MLS GRID #4878683 Report a problem | ||
| 10/20/2017 | Pending sale | $225,000$96/sqft |
Source: The Exceptional Home Team #4878683 Report a problem | ||
| 9/26/2017 | Listed for sale | $225,000+4.7%$96/sqft |
Source: Lake Minnetonka #4878683 Report a problem | ||
| 10/31/2016 | Listing removed | $215,000$92/sqft |
Source: RE/MAX Advantage Plus #4713722 Report a problem | ||
| 9/8/2016 | Listed for sale | $215,000$92/sqft |
Source: RE/MAX Advantage Plus #4713722 Report a problem | ||
| 9/1/2016 | Pending sale | $215,000$92/sqft |
Source: RE/MAX Advantage Plus #4713722 Report a problem | ||
| 8/1/2016 | Listed for sale | $215,000$92/sqft |
Source: RE/MAX Advantage Plus #4713722 Report a problem | ||
| 6/30/2016 | Pending sale | $215,000$92/sqft |
Source: RE/MAX Advantage Plus #4713722 Report a problem | ||
| 6/16/2016 | Price change | $215,000-2.3%$92/sqft |
Source: RE/MAX Advantage Plus #4713722 Report a problem | ||
| 5/12/2016 | Listed for sale | $220,000+69.2%$94/sqft |
Source: RE/MAX Advantage Plus #4713722 Report a problem | ||
| 6/23/2014 | Sold | $130,000-21.2%$55/sqft |
Source: Public Record Report a problem | ||
| 12/9/2009 | Sold | $164,900$70/sqft |
Source: Public Record Report a problem | ||

Get a cash offer in 3 minutes
Find out how much your home could sell for in as little as 3 minutes with a no-obligation cash offer.
Estimated market value
$359,800
