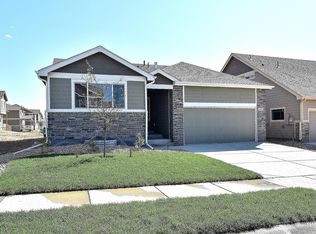
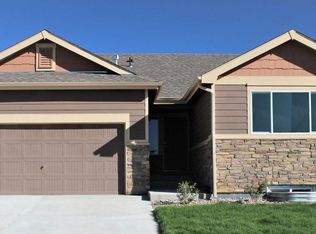
**SPECIAL FINANCING AVAILABLE** The Arizona is a spacious 3-bedroom, 2-bath ranch home offering 1,444 finished square feet and an additional 1,444 square feet of unfinished basement space, providing plenty of room for customization. The open and inviting floor plan boasts 10-foot ceilings in the kitchen, dining room, and living areas, creating a sense of expansiveness throughout the home. The Primary bedroom, located at the back of the house, features a generous walk-in closet. A charming covered front porch and a sizable 2-car garage add to the appeal of this popular design. If you're a fan of open-concept living, this is a must-see home!
Sold for $439,500
Zillow last checked:
Listing updated:
Bought with:
Thu Dinh, 100053470
Signature Real Estate Corp.
Source: IRES as distributed by MLS GRID,MLS#: 1048130
Price history
| Date | Event | Price |
|---|---|---|
| 9/21/2026 | Listing removed | $2,700$1/sqft |
Source: Zillow Rentals Report a problem | ||
| 9/12/2026 | Listed for rent | $2,700+8.2%$1/sqft |
Source: Zillow Rentals Report a problem | ||
| 8/20/2026 | Listing removed | $2,495$1/sqft |
Source: Zillow Rentals Report a problem | ||
| 8/4/2026 | Price change | $2,495-3.9%$1/sqft |
Source: Zillow Rentals Report a problem | ||
| 7/25/2026 | Price change | $2,595-0.2%$1/sqft |
Source: Zillow Rentals Report a problem | ||
| 7/16/2026 | Price change | $2,600-1.9%$1/sqft |
Source: Zillow Rentals Report a problem | ||
| 7/9/2026 | Price change | $2,650-1.9%$1/sqft |
Source: Zillow Rentals Report a problem | ||
| 6/19/2026 | Listed for rent | $2,700$1/sqft |
Source: Zillow Rentals Report a problem | ||
| 5/1/2026 | Sold | $439,500+0.2%$152/sqft |
Source:  IRES as distributed by MLS GRID #1048130 Report a problem IRES as distributed by MLS GRID #1048130 Report a problem | ||
| 4/8/2026 | Pending sale | $438,500$152/sqft |
Source:  REcolorado as distributed by MLS GRID #IR1048130 Report a problem REcolorado as distributed by MLS GRID #IR1048130 Report a problem | ||
| 3/24/2026 | Price change | $438,500-2.2%$152/sqft |
Source: IRES as distributed by MLS GRID #1048130 Report a problem | ||
| 2/4/2026 | Price change | $448,500-2.2%$155/sqft |
Source: IRES as distributed by MLS GRID #1048130 Report a problem | ||
| 12/5/2025 | Listed for sale | $458,500$159/sqft |
Source:  Journey Homes / J & J Construction Report a problem Journey Homes / J & J Construction Report a problem | ||
Get a cash offer in 3 minutes
Find out how much your home could sell for in as little as 3 minutes with a no-obligation cash offer.
Estimated market value
$437,500
