Skip main navigation
Sold for $1,110,000
  • $1,110,000

    612 Albion Pl, Cary, NC 27519

    5beds
    5,420sqft
    Single Family Residence
    Built in 2007
    0.41 Acres Lot
    $1,163,200 Zestimate®
    $205/sqft
    $4,604 Estimated rent

    Home value

    $1,163,200

    $1.11M - $1.23M

    $4,604/mo

    Zestimate® history
    Loading
    Loading...

    Owner options

    List your home for rent

    $4,604/mo

    Rent Zestimate®

    Find your next renter with Zillow Rental Manager. Plus, with online applications, you can quickly screen prospective tenants – for free.

    Learn more

    $4,604/mo

    Rent Zestimate®

    Refinance and save

    $7,296/mo

    Est. payment

    Refinancing to a lower rate could help reduce your monthly payments and save thousands over the life of the loan.

    See today's rates

    $7,296/mo

    Est. payment

    Explore your selling options

    Work with a Zillow partner agent

    Leverage their expertise and Zillow's premium Showcase listings to get your home seen by more buyers.

    Get started

    List with your own agent

    Get your home in front of millions of buyers by listing it on Zillow.

    Learn how to do it

    Sell it yourself

    Take full control of how buyers see your home on Zillow by listing For Sale by Owner (FSBO).

    List your home

    What's special

    Huge workshop areaFully fenced yardPickle ballFresh paint insidePristine hardwood floorsSpacious roomsLots of windows
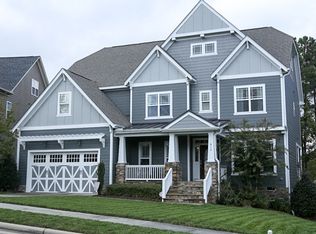
    Beautiful move in ready home that has it all! Lots of windows that provide tons of natural light throughout. Spacious rooms, pristine hardwood floors, fresh paint inside and out plus new carpet. 5 bedrooms, each with direct access to a bath. Bonus room on second floor with full bath could be 6th bedroom. Full basement with bedroom and full bath plus many options: office, rec, bonus, fitness, media room, huge workshop area and additional storage. Walk up attic is huge providing tons of storage or finish it. This home has 2 screened porches, a deck and a patio. Fully fenced yard that backs up to a wooded common area. Yard irrigation in place. Be on the American Tobacco trail in minutes. All this within minutes of RTP, Cary, RDU and all the shopping you need. Kitchen has gas cook top, wall oven, peninsula and tons of cabinet space. Home has been meticulously maintained. AND there's more! Great schools including Seaforth High School and neighborhood amenities like pool, tennis, pickle ball, club house, many social clubs and greenway trails. Fantastic HOME! VIDEO HOME TOUR IS WORTH SEEING!

    Zillow last checked:

    Listing updated:

    Listed by:

    Melissa Gordon 919-614-6878,

    Coldwell Banker Advantage

    Bought with:

    Len Perkins, 246801

    Compass -- Raleigh

    Source: Doorify MLS,MLS#: 2538446MLS Logo

    Facts & features

    Interior

    Bedrooms & bathrooms
    • Bedrooms: 5
    • Bathrooms: 5
    • Full bathrooms: 5
    Primary bedroom
    • Level: Second
    Bedroom 2
    • Level: Main
    Bedroom 3
    • Level: Second
    Bedroom 4
    • Level: Second
    Bedroom 5
    • Level: Basement
    Bathroom 2
    • Level: Main
    Breakfast room
    • Level: Main
    Dining room
    • Level: Main
    Other
    • Level: Main
    Kitchen
    • Level: Main
    Living room
    • Level: Main
    Other
    • Description: Fitness
    • Level: Basement
    Other
    • Description: Recreation
    • Level: Basement
    Other
    • Description: Flex/Movie
    • Level: Basement
    Other
    • Description: Workshop
    • Level: Basement
    Utility room
    • Level: Second
    Heating
    • Natural Gas, Zoned
    Cooling
    • Central Air
    Appliances
    • Included: Dishwasher, Gas Cooktop, Gas Water Heater, Microwave, Range Hood, Wall Oven
    • Laundry: Laundry Room, Upper Level
    Features
    • Ceiling Fan(s), Double Vanity, Entrance Foyer, Granite Counters, High Ceilings, Pantry, Soaking Tub, Storage, Walk-In Closet(s), Shower Only, Separate Shower, Walk-In Shower
    • Flooring: Carpet, Hardwood, Tile
    • Basement: Daylight,Exterior Entry,Finished,Interior Entry,Workshop
    • Number of fireplaces: 1
    • Fireplace features: Gas Log, Living Room
    Interior area
    • Total structure area: 5,420
    • Total interior livable area: 5,420 sqft
    • Finished area above ground: 3,826
    • Finished area below ground: 1,594

    Property

    Parking
    • Total spaces: 2
    • Parking features: Garage Faces Front, Garage
    • Garage spaces: 2
    Features
    • Levels: Three Or More
    • Stories: 3
    • Patio & porch: Covered, Deck, Patio, Porch, Screened
    • Exterior features: Rain Gutters, Fenced Yard
    Lot
    • Size: 0.41 Acres
    • Features: Cul-De-Sac, Landscaped
    Details
    • Parcel number: 0083740
    • Other equipment: Irrigation Equipment

    Construction

    Type & style
    • Home type: SingleFamily
    • Architectural style: Transitional
    • Property subtype: Single Family Residence
    Materials
    • Fiber Cement
    Condition
    • New construction: No
    • Year built: 2007

    Utilities & green energy

    • Sewer: Public Sewer
    • Water: Public

    Community & HOA

    Community
    • Features: Pool
    • Security: Smoke Detector(s), Security System
    • Subdivision: Amberly
    HOA
    • Has HOA: Yes
    • Amenities included: Clubhouse, Pool, Trail(s)
    • HOA fee: $333 quarterly
    • HOA name: PPM
    Location
    • Region: Cary

    Financial & listing details

    • Price per square foot: $205/sqft
    • Tax assessed value: $627,174
    • Annual tax amount: $6,460
    • Date on market: 10/21/2023
    • Listing agreement: Exclusive Right To Sell
    • Listing terms: Cash,Conventional,FHA,VA Loan
    • Ownership type: Other

    Price history

    DateEventPrice
    3/8/2024Sold$1,110,000+1.4%$205/sqft
    Source: Doorify MLS #2538446 Report a problem
    1/19/2024Pending sale$1,095,000$202/sqft
    Source: Doorify MLS #2538446 Report a problem
    12/12/2023Price change$1,095,000-4.8%$202/sqft
    Source: Doorify MLS #2538446 Report a problem
    10/21/2023Listed for sale$1,150,000+105.9%$212/sqft
    Source: Doorify MLS #2538446 Report a problem
    11/14/2007Sold$558,500$103/sqft
    Source: Public Record Report a problem

    Public tax history

    YearProperty taxesTax assessment
    2025$11,137 +69.1%$1,184,806 +88.9%
    2024$6,585 +1.9%$627,174
    2023$6,460 +2%$627,174
    2022$6,334 $627,174
    2021$6,334 +14.4%$627,174 +15.5%
    2020$5,539 +4.3%$543,035
    2019$5,311 $543,035
    2017$5,311 $543,035 +1.5%
    2016$5,311 +0.9%$535,183
    2015$5,265 +1.2%$535,183
    2014$5,201 $535,183 +1.2%
    2013$5,201 $528,692
    2012-- $528,692
    2011-- $528,692
    2010-- $528,692
    2009-- $528,692 +5.4%
    2008-- $501,610
    Find assessor info on the county website

    Neighborhood: Amberly

    Nearby schools

    GreatSchools rating
    Schools provided by the listing agent
    • Elementary: Chatham - North Chatham Elementary
    • Middle: Chatham - Margaret B Pollard Middle School
    • High: Chatham - Seaforth High School

    Source: Doorify MLS. This data may not be complete. We recommend contacting the local school district to confirm school assignments for this home.

    Get a cash offer in 3 minutes
    Find out how much your home could sell for in as little as 3 minutes with a no-obligation cash offer.
    Estimated market value
    $1,163,200
    Get a cash offer in 3 minutes
    Find out how much your home could sell for in as little as 3 minutes with a no-obligation cash offer.
    Estimated market value
    $1,163,200