Skip main navigation
Closed
  • $255,000

    612 Aqua Marine Blvd, Avon Lake, OH 44012

    2beds
    1,304sqft
    Condominium, Multi Family
    Built in 2006
    -- sqft lot
    $260,200 Zestimate®
    $196/sqft
    $1,835 Estimated rent

    Home value

    $260,200

    $234,000 - $291,000

    $1,835/mo

    Zestimate® history
    Loading
    Loading...

    Owner options

    List your home for rent

    $1,835/mo

    Rent Zestimate®

    Find your next renter with Zillow Rental Manager. Plus, with online applications, you can quickly screen prospective tenants – for free.

    Learn more

    $1,835/mo

    Rent Zestimate®

    Refinance and save

    $1,663/mo

    Est. payment

    Refinancing to a lower rate could help reduce your monthly payments and save thousands over the life of the loan.

    See today's rates

    $1,663/mo

    Est. payment

    Explore your selling options

    Work with a Zillow partner agent

    Leverage their expertise and Zillow's premium Showcase listings to get your home seen by more buyers.

    Get started

    List with your own agent

    Get your home in front of millions of buyers by listing it on Zillow.

    Learn how to do it

    Sell it yourself

    Take full control of how buyers see your home on Zillow by listing For Sale by Owner (FSBO).

    List your home

    What's special

    Private balconyWell-manicured groundsWalking trailsGenerously sized bedroomsGranite countersUpdated showerTiled backsplash
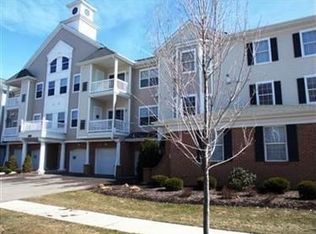
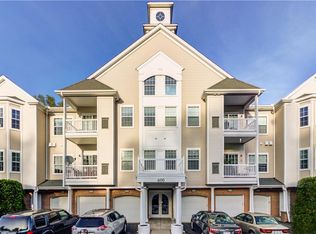
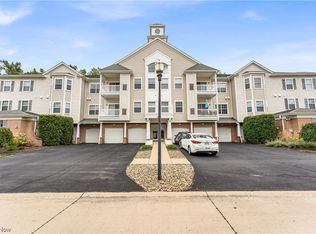
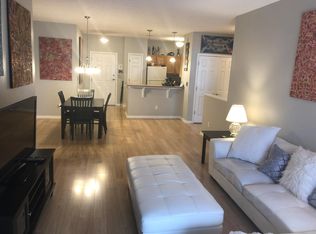
    Don't miss this beautifully updated Penthouse Condo located in a prime recreational development. Take the elevator to the 3rd floor to unit 612 and you will be wowed by the very bright and open floor plan. The extra wide foyer with guest closet opens to a gracious family room and kitchen/dinette with sliders leading to a private balcony. The spacious kitchen offers laminate floors, granite counters with tiled backsplash, breakfast bar, and all appliances including 2023 range and microwave, 2022 hot water tank and a 2020 Bosch dishwasher. The dinette offers plenty of room for your guests and opens to a large family room for all your entertaining needs. This ranch plan boasts 9' ceilings throughout and includes 2 generously sized bedrooms, both with walk in closets, and 2 full baths. The ensuite master bath offers a large, updated shower and new marble countertop. The oversized 2nd bedroom is conveniently adjacent to the 2nd full hall bath. A bonus is the abundance of closet storage and laundry room with washer and dryer. The private garage and storage room are conveniently located on the first floor. Walk to the clubhouse to enjoy the outdoor pool and hot tub, workout room, tennis/basketball court, and walking trails around the beautiful well-manicured grounds. This is perfect for your relaxation or hanging out with friends. Sign up and enjoy the many activities offered to the community. A schedule is posted in the lobby and in supplements. This home is conveniently located near shopping, great dining, entertainment, parks and Lake Erie. Easy access to Downtown Cleveland and Cleveland Hopkins Airport.

    Zillow last checked:

    Listing updated:

    Listed by:

    Bev Montgomery 440-821-8585 bevmontgomery@howardhanna.com,

    Howard Hanna

    Bought with:

    Michael F Panich Iii, 341158

    Russell Real Estate Services

    Source: MLS Now,MLS#: 5153356Originating MLS: Akron Cleveland Association of REALTORS

    Facts & features

    Interior

    Bedrooms & bathrooms
    • Bedrooms: 2
    • Bathrooms: 2
    • Full bathrooms: 2
    • Main level bathrooms: 2
    • Main level bedrooms: 2
    Primary bedroom
    • Description: Flooring: Carpet
    • Features: High Ceilings, Walk-In Closet(s)
    • Level: First
    • Dimensions: 17 x 12
    Bedroom
    • Description: Flooring: Carpet
    • Features: High Ceilings, Walk-In Closet(s)
    • Level: First
    • Dimensions: 15 x 12
    Eat in kitchen
    • Description: Flooring: Laminate
    • Features: Breakfast Bar, Granite Counters, High Ceilings
    • Level: First
    • Dimensions: 16 x 10
    Entry foyer
    • Level: First
    • Dimensions: 7 x 7
    Family room
    • Description: Flooring: Laminate
    • Features: High Ceilings
    • Level: First
    • Dimensions: 21 x 13
    Laundry
    • Level: First
    • Dimensions: 6 x 6
    Heating
    • Forced Air, Gas
    Cooling
    • Central Air
    Appliances
    • Included: Dryer, Dishwasher, Microwave, Range, Refrigerator, Washer
    • Laundry: Laundry Room, In Unit
    Features
    • Breakfast Bar, Ceiling Fan(s), Entrance Foyer, Eat-in Kitchen, Elevator, Granite Counters, High Ceilings, Open Floorplan, Recessed Lighting, Storage
    • Basement: None
    • Has fireplace: No
    Interior area
    • Total structure area: 1,304
    • Total interior livable area: 1,304 sqft
    • Finished area above ground: 1,304

    Property

    Parking
    • Parking features: Attached, Garage, Garage Door Opener, Private
    • Attached garage spaces: 1
    Features
    • Levels: One
    • Stories: 1
    • Patio & porch: Balcony
    • Exterior features: Balcony, Sprinkler/Irrigation
    • Has private pool: Yes
    • Pool features: Outdoor Pool, Community
    Lot
    • Size: 435 Square Feet
    • Features: Back Yard
    Details
    • Parcel number: 0400006721012
    • Special conditions: Standard

    Construction

    Type & style
    • Home type: Condo
    • Architectural style: Multiplex,Ranch
    • Property subtype: Condominium, Multi Family
    • Attached to another structure: Yes
    Materials
    • Vinyl Siding
    • Roof: Asphalt,Fiberglass
    Condition
    • Year built: 2006

    Utilities & green energy

    • Sewer: Public Sewer
    • Water: Public

    Community & HOA

    Community
    • Features: Clubhouse, Fitness, Pool, Street Lights, Sidewalks, Tennis Court(s)
    • Security: Smoke Detector(s)
    • Subdivision: Aqua Marine Condominiums
    HOA
    • Has HOA: Yes
    • Services included: Association Management, Common Area Maintenance, Insurance, Maintenance Grounds, Maintenance Structure, Pool(s), Recreation Facilities, Reserve Fund, Roof, Sewer, Snow Removal, Trash, Water
    • HOA name: Aqua Marine Condo #1 Ph1
    • Second HOA fee: $370 monthly
    Location
    • Region: Avon Lake

    Financial & listing details

    • Price per square foot: $196/sqft
    • Tax assessed value: $182,950
    • Annual tax amount: $3,030
    • Date on market: 9/3/2025
    • Cumulative days on market: 24 days
    • Listing agreement: Exclusive Right To Sell
    • Listing terms: Cash,Conventional

    Price history

    DateEventPrice
    10/28/2025Sold$255,000+2%$196/sqft
    Source: Public Record Report a problem
    9/26/2025Pending sale$250,000$192/sqft
    Source: MLS Now #5153356 Report a problem
    9/8/2025Contingent$250,000$192/sqft
    Source: MLS Now #5153356 Report a problem
    9/3/2025Listed for sale$250,000+88.7%$192/sqft
    Source: MLS Now #5153356 Report a problem
    11/30/2017Sold$132,500-1.8%$102/sqft
    Source: MLS Now #3920637 Report a problem
    11/28/2017Pending sale$134,900$103/sqft
    Source: Forrer Realty #3920637 Report a problem
    7/8/2017Listed for sale$134,900-26.6%$103/sqft
    Source: Forrer Realty #3920637 Report a problem
    12/9/2015Listing removed$1,300$1/sqft
    Source: Owner Report a problem
    9/16/2015Listed for rent$1,300$1/sqft
    Source: Owner Report a problem
    12/19/2008Sold$183,900$141/sqft
    Source: Public Record Report a problem

    Public tax history

    YearProperty taxesTax assessment
    2024$3,030 +2.9%$64,030 +15.7%
    2023$2,944 +1.1%$55,340
    2022$2,913 +0.2%$55,340
    2021$2,906 +3.1%$55,340 +11.3%
    2020$2,818 +0.5%$49,720
    2019$2,803 +158.2%$49,720 +159.1%
    2018$1,086 -24%$19,190 -17.5%
    2017$1,429 +0.5%$23,250
    2016$1,422 +4.1%$23,250
    2015$1,366 +1.7%$23,250 +6.7%
    2014$1,343 -0.8%$21,800
    2013$1,354 +14.2%$21,800
    2012$1,186 $21,800 -66.2%
    2011-- $64,450
    2010-- --
    2009-- --
    2008$2,482 +4.1%--
    2007$2,384 --
    Find assessor info on the county website

    Neighborhood: 44012

    Nearby schools

    GreatSchools rating
    Schools provided by the listing agent
    • District: Avon Lake CSD - 4702

    Source: MLS Now. This data may not be complete. We recommend contacting the local school district to confirm school assignments for this home.

    Get a cash offer in 3 minutes
    Find out how much your home could sell for in as little as 3 minutes with a no-obligation cash offer.
    Estimated market value
    $260,200
    Get a cash offer in 3 minutes
    Find out how much your home could sell for in as little as 3 minutes with a no-obligation cash offer.
    Estimated market value
    $260,200