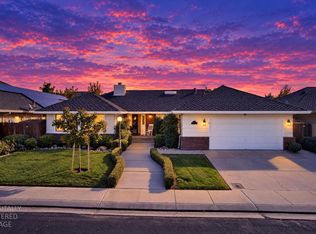
Welcome to 612 Aralia Court. This lovely home exemplifies the timeless appeal of mid-century modern ranch architecture and has been kept in absolute meticulous condition. Designed for those who appreciate a blend of historical charm and modern utility, this home offers a sophisticated living experience defined by its clean lines and intentional flow. The heart of the home is an open-plan kitchen that seamlessly integrates with the living room. Culinary enthusiasts will appreciate the high-end stainless appliances complete with the included refrigerator. The gorgeous kitchen is finished off with elegant Corian counters. The central peninsula serves as an ideal gathering point, ensuring that cooking and entertaining remain social activities. Transitioning into the living room, you are greeted by rich wood flooring and the warmth of a fireplace, creating the perfect space for relaxation. The architecture invites comfort, providing a perfect setting for both quiet evenings and engaging conversation. The great room also includes a cozy breakfast or reading nook If formal dining is the experience you are craving, there is a large separate formal dining area with views of the beautifully landscaped front yard. The roomy primary bedroom provides a retreat of its own, featuring the welcoming wood flooring and the added convenience of direct exterior access to the backyard, pool and cottage. The primary bedroom also includes a private ensuite bathroom equipped with a double vanity and a walk-in shower. Outdoor living is central to the lifestyle at this residence, where a private yard features a dedicated outdoor dining area and a patio space. Whether you are hosting an al fresco dinner or enjoying a quiet afternoon by the private pebble tech pool, the property is designed to maximize time spent outdoors. Just to round off perfection, there is a 10' x 12' cottage in the backyard as well...just off the pool area. With it's included ceiling fan and air conditioning, it could be used as a guest cottage, office, she shed or mancave. Your choices are endless. To wrap this all up, call this amazing home yours where mid-century character and refined functionality create the perfect backdrop for your next chapter. See it today.
Active
$675,000
612 Aralia Ct, Modesto, CA 95356
3beds
1,912sqft
Single Family Residence
Built in 1977
10,088 Square Feet Lot
$549,800 Zestimate®
$353/sqft
$-- HOA
What's special
Private pebble tech poolBeautifully landscaped front yardRich wood flooringHigh-end stainless appliancesElegant corian countersIncluded refrigeratorOpen-plan kitchen
- 8 hours
- 187
- 28
Zillow last checked:
Listing updated:
Listed by:
Nanci D'Anna Wyatt DRE #01256114 209-604-8383,
Lifestyle Realty
Source: MetroList Services of CA,MLS#: 226116369Originating MLS: MetroList Services, Inc.
Facts & features
Interior
Bedrooms & bathrooms
- Bedrooms: 3
- Bathrooms: 2
- Full bathrooms: 2
Rooms
- Room types: Dining Room, Kitchen, Laundry, Living Room
Primary bedroom
- Features: Ground Floor, Outside Access
Primary bathroom
- Features: Closet, Shower Stall(s), Double Vanity, Quartz
Dining room
- Features: Formal Room
Kitchen
- Features: Breakfast Area, Other Counter
Heating
- Central
Cooling
- Ceiling Fan(s), Central Air
Appliances
- Included: Built-In Electric Oven, Built-In Refrigerator, Dishwasher, Disposal, Microwave, Plumbed For Ice Maker, Electric Cooktop
- Laundry: Laundry Room, Cabinets, Sink, Ground Floor, Inside Room
Features
- Flooring: Carpet, Tile, Wood
- Number of fireplaces: 1
- Fireplace features: Living Room, Stone, Gas Log
Interior area
- Total interior livable area: 1,912 sqft
Property
Parking
- Total spaces: 4
- Parking features: Garage Door Opener, Garage Faces Front, Uncovered Parking Spaces 2+, Level Driveway/Sidewalks
- Garage spaces: 2
- Uncovered spaces: 2
Accessibility
- Accessibility features: Grab Bars
Features
- Levels: One
- Stories: 1
- Has private pool: Yes
- Pool features: In Ground
Lot
- Size: 10,088 Square Feet
- Features: Auto Sprinkler F&R, Cul-De-Sac, Curb(s)/Gutter(s), Landscape Back, Landscape Front
- Topography: Level,Level
Details
- Additional structures: Outbuilding
- Parcel number: 055035032000
- Zoning: res
- Special conditions: Trust
Construction
Type & style
- Home type: SingleFamily
- Architectural style: Traditional
- Property subtype: Single Family Residence
Materials
- Stone, Stucco, Wood Siding
- Foundation: Raised
- Roof: Composition
Condition
- Year built: 1977
Utilities & green energy
- Electric: 220 Volts in Kitchen, 220 Volts in Laundry
- Sewer: Public Sewer
- Water: Public, Meter on Site
- Utilities for property: Cable Available, Public, Electric, Sewer In & Connected, Natural Gas Connected
Community & HOA
Community
- Subdivision: Bloomfield
Location
- Region: Modesto
Financial & listing details
- Price per square foot: $353/sqft
- Tax assessed value: $350,409
- Price range: $675K - $675K
- Date on market: 11/3/2026
- Road surface type: Asphalt
Estimated market value
$549,800
$511,000 - $583,000
$2,950/mo
Price history
| Date | Event | Price |
|---|---|---|
| 11/3/2026 | Listed for sale | $675,000+196.1%$353/sqft |
Source: MetroList Services of CA #226116369 Report a problem | ||
| 7/14/2000 | Sold | $228,000$119/sqft |
Source: Public Record Report a problem | ||
Public tax history
| Year | Property taxes | Tax assessment |
|---|---|---|
| 2026 | -- | $350,409 +2% |
| 2025 | $3,719 +1.9% | $343,539 +2% |
| 2024 | $3,650 +2% | $336,804 +2% |
| 2023 | $3,579 +4.3% | $330,201 +2% |
| 2022 | $3,433 +1.8% | $323,728 +2% |
| 2021 | $3,372 +1.5% | $317,381 +1% |
| 2020 | $3,322 +1.9% | $314,128 +2% |
| 2019 | $3,260 +2.1% | $307,970 +2% |
| 2018 | $3,194 +2.5% | $301,932 +2% |
| 2017 | $3,117 +0.6% | $296,013 +2% |
| 2016 | $3,097 +4.9% | $290,210 +1.5% |
| 2015 | $2,952 | $285,851 +4.9% |
| 2014 | $2,952 | $272,500 +34.2% |
| 2012 | -- | $203,000 |
| 2011 | -- | $203,000 -8.4% |
| 2010 | -- | $221,500 |
| 2009 | -- | $221,500 -15.3% |
| 2008 | -- | $261,554 +2% |
| 2007 | -- | $256,427 +2% |
| 2006 | -- | $251,400 +2% |
| 2005 | -- | $246,471 +2% |
| 2004 | $2,483 +0.8% | $241,639 +1.9% |
| 2003 | $2,463 | $237,211 +2% |
| 2002 | -- | $232,560 +2% |
| 2001 | $2,382 +83.9% | $228,000 +87.3% |
| 2000 | $1,296 | $121,711 |
Find assessor info on the county website
Monthly payment
Est. payment
Payment breakdown
Explore the cost of this home by adjusting the details. Changes won't be saved.Climate risks
Neighborhood: 95356


Similar homes
- $570,0003 bd2 ba2.1k sqft3908 Ambrosia Ln, Modesto, CA 95356For Sale
 MLS ID #226129216, Bien Hinrichsen. MetroList Services of CA
- $629,9004 bd2 ba2k sqft3925 Crocus Dr, Modesto, CA 95356For Sale
 MLS ID #226103562, Faviola Hsu. MetroList Services of CA
- $650,0003 bd3 ba2.1k sqft4112 Masterpiece Dr, Modesto, CA 95357For Sale
 MLS ID #226134199, Lacey Fisher. MetroList Services of CA
- $613,4904 bd3 ba2k sqft1425 Founders Point Dr, Modesto, CA 95356New Construction
 MetroList Services of CA
