Skip main navigation
Sold for $479,000
  • $479,000

    612 Arden Ln, Pittsburgh, PA 15243

    3beds
    1,776sqft
    Single Family Residence
    Built in 1942
    5,871.89 Square Feet Lot
    $479,100 Zestimate®
    $270/sqft
    $2,717 Estimated rent

    Home value

    $479,100

    $455,000 - $503,000

    $2,717/mo

    Zestimate® history
    Loading
    Loading...

    Owner options

    List your home for rent

    $2,717/mo

    Rent Zestimate®

    Find your next renter with Zillow Rental Manager. Plus, with online applications, you can quickly screen prospective tenants – for free.

    Learn more

    $2,717/mo

    Rent Zestimate®

    Refinance and save

    $3,208/mo

    Est. payment

    Refinancing to a lower rate could help reduce your monthly payments and save thousands over the life of the loan.

    See today's rates

    $3,208/mo

    Est. payment

    Explore your selling options

    Work with a Zillow partner agent

    Leverage their expertise and Zillow's premium Showcase listings to get your home seen by more buyers.

    Get started

    List with your own agent

    Get your home in front of millions of buyers by listing it on Zillow.

    Learn how to do it

    Sell it yourself

    Take full control of how buyers see your home on Zillow by listing For Sale by Owner (FSBO).

    List your home

    What's special

    Classic tudor detailsSemi-flat backyardThree spacious bedroomsSolid stone structureTerracotta clay tile roofBay windowsBeautifully tiled shower surround
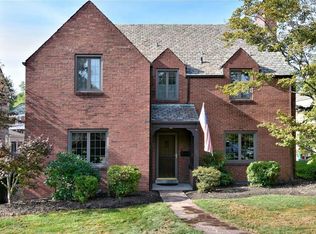
    Welcome to the quintessential Mt. Lebanon stone Tudor, perfectly nestled on the most adorable dead-end street—no thru traffic, just a true sense of community where neighbors gather for annual block parties and front-yard friendships flourish. Original character shines throughout with 3" plank hardwood floors in all bedrooms (and preserved beneath the hallway carpet), along with parquet hardwoods in the dining room—believed to extend under the carpet in the foyer and living room. Classic Tudor details abound with crown molding, built-ins, bay windows, and a cozy wood-burning fireplace anchoring the living space. The living room exits onto a covered screened-in porch that overlooks a semi-flat backyard. Three spacious bedrooms and two full baths share the 2nd level, along with a dedicated walk-up attic featuring incredible potential for a 4th or even 5th bedroom. The main floor includes a convenient half bath, while the primary suite boasts a partially updated en-suite with a beautifully tiled shower surround. A second fireplace can be found in the lower level, where one could enjoy as an additional great room, exercise space or craft area. (And don’t miss the fabled “pittsburgh potty” under the staircase). There is a dedicated laundry area with a functional laundry chute, which then leads into a spacious storage area accessible from the back yard through an exterior door. The 2 car garage adds a modern convenience rarely found in the area. Major updates provide peace of mind, including Renewal by Andersen windows installed throughout in 2015, the terracotta clay tile roof assessed with necessary repairs completed in 2026, screened porch roof replaced 2015, exterior side stairs installed in 2021 and junior beam construction, all adding to the solid stone structure. Enjoy an unbeatable location just a short walk to the Shops on Beverly, with easy access to I-79 and I-376 for commuting- less than 10 minutes to downtown with moderate traffic! Public transportation 1 block away at Beverly and Cochran. Situated within the highly sought-after Jefferson Elementary and Middle School district, this home blends timeless charm, thoughtful updates, and an exceptional neighborhood lifestyle. Only two owners have ever called 612 Arden "home"- you could be third to put down your roots and make it your own!

    Zillow last checked:

    Listing updated:

    Listed by:

    Susan Cancelliere 412-833-5405,

    COLDWELL BANKER REALTY

    Bought with:

    Rob Dutcher, RS321910

    PIATT SOTHEBY'S INTERNATIONAL REALTY

    Source: WPMLS,MLS#: 1754426MLS LogoOriginating MLS: West Penn Multi-List

    Facts & features

    Interior

    Bedrooms & bathrooms
    • Bedrooms: 3
    • Bathrooms: 3
    • Full bathrooms: 2
    • 1/2 bathrooms: 1
    Primary bedroom
    • Level: Upper
    • Dimensions: 17x13
    Bedroom 2
    • Level: Upper
    • Dimensions: 11x10
    Bedroom 3
    • Level: Upper
    • Dimensions: 11x13
    Dining room
    • Level: Main
    • Dimensions: 14x13
    Kitchen
    • Level: Main
    • Dimensions: 15x8
    Living room
    • Level: Main
    • Dimensions: 22x13
    Heating
    • Gas, Hot Water
    Cooling
    • Central Air, Electric
    Appliances
    • Included: Some Gas Appliances, Cooktop, Dryer, Dishwasher, Refrigerator, Washer
    Features
    • Flooring: Hardwood, Tile
    • Windows: Multi Pane
    • Basement: Walk-Out Access
    • Number of fireplaces: 2
    • Fireplace features: Wood Burning
    Interior area
    • Total structure area: 1,776
    • Total interior livable area: 1,776 sqft

    Property

    Parking
    • Total spaces: 2
    • Parking features: Built In, Garage Door Opener
    • Has attached garage: Yes
    Features
    • Levels: Two
    • Stories: 2
    Lot
    • Size: 5,871 sqft
    • Dimensions: 46 x 119 x 48 x 118
    Details
    • Parcel number: 0099L00068000000

    Construction

    Type & style
    • Home type: SingleFamily
    • Architectural style: Two Story,Tudor
    • Property subtype: Single Family Residence
    Materials
    • Stone
    • Roof: Tile
    Condition
    • Resale
    • Year built: 1942
    Details
    • Warranty included: Yes

    Utilities & green energy

    • Sewer: Public Sewer
    • Water: Public

    Community & neighborhood

    Community
    • Community features: Public Transportation
    Location
    • Region: Pittsburgh
    • Subdivision: Parker Gardens

    Price history

    DateEventPrice
    6/22/2026Sold$479,000+6.4%$270/sqft
    Source: WPMLS #1754426 Report a problem
    5/23/2026Pending sale$450,000$253/sqft
    Source: WPMLS #1754426 Report a problem
    5/21/2026Listed for sale$450,000$253/sqft
    Source: WPMLS #1754426 Report a problem

    Public tax history

    YearProperty taxesTax assessment
    2025$7,952 +8.9%$198,300
    2024$7,301 +678.4%$198,300
    2023$938 +1.9%$198,300 +1.9%
    2022$920 $194,600
    2021$920 +2%$194,600
    2020$902 -2%$194,600
    2019$920 -49.9%$194,600
    2018$1,837 -71.7%$194,600
    2017$6,494 +605.5%$194,600
    2016$920 -85.4%$194,600
    2015$6,303 $194,600
    2014-- $194,600 -1.5%
    2013-- $197,600 +6.8%
    2012-- $185,000
    2011-- $185,000
    2010-- $185,000
    2009-- $185,000
    2008-- $185,000
    2007-- $185,000
    2006-- $185,000
    2005-- $185,000
    2004-- $185,000 -7.5%
    2003-- $200,000
    2002-- $200,000

    Find assessor info on the county website

    Neighborhood: Mount Lebanon

    Nearby schools

    GreatSchools rating
    Schools provided by the listing agent
    • District: Mount Lebanon

    Source: WPMLS. This data may not be complete. We recommend contacting the local school district to confirm school assignments for this home.

    Get pre-qualified for a loan
    At Zillow Home Loans, we can pre-qualify you in as little as 5 minutes with no impact to your credit score.

    An equal housing lender. NMLS #10287.

    Sell for more on Zillow
    Get a Zillow Showcase℠ listing at no additional cost and you could sell for .
    $479,100
    2% more
    +$9,582
    With Zillow Showcase(estimated)
    $488,682