
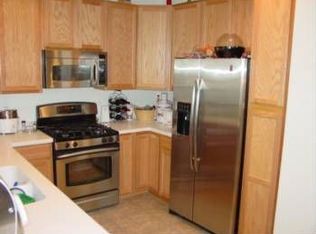
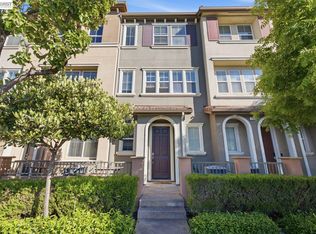
PRICE ADJUSTMENT!!! Welcome to sought-after Studio Walk! This modern and spacious loft-style condominium offers 3 bedrooms, 2 bathrooms, and an open-concept design filled with natural light. Soaring ceilings, abundant dual-pane windows, and a flowing wood floor plan create an inviting atmosphere perfect for both everyday living and entertaining. The beautifully appointed kitchen features granite countertops, a breakfast bar, stainless steel appliances, a gas range, and fresh paint in the kitchen and bathrooms. Formal and informal dining areas open seamlessly to the generous living room, highlighted by dramatic ceilings and expansive windows. The private primary suite includes a tall sliding glass door leading to your own balcony retreat, dual vanity sinks, and ample closet space. Additional features include central heating and air conditioning, an inside laundry room with cabinetry and stacked washer/dryer, and a rare 2-car tandem garage. A standout convenience is the built-in dumbwaiter from the garage directly to the kitchen level—making grocery trips effortless and eliminating the need to carry items upstairs. Ideally located in the heart of Hayward, you'll enjoy easy access to BART, the Farmers Market, Historic B Street Downtown, coffee shops, restaurants, Century Theatres, shopping, and major commute routes including I-880, I-580, Highway 92, and the San Mateo Bridge. This exceptional home combines style, comfort, and convenience in one of Hayward's most desirable locations. Don't miss this opportunity!
For sale
Price cut: $36K (6/23)
$649,000
612 Artistic Pl, Hayward, CA 94541
3beds
1,700sqft
Residential, Condominium
Built in 2004
-- sqft lot
$641,500 Zestimate®
$382/sqft
$410/mo HOA
What's special
Balcony retreatPrivate primary suiteBeautifully appointed kitchenBreakfast barExpansive windowsSoaring ceilingsDramatic ceilings
- 93 days
- 921
- 61
Zillow last checked:
Listing updated:
Listed by:
Otto Catrina DRE #00994562 510-507-8226,
Catrina R.e. & Investments,
Craig Ragg DRE #00589950 510-502-2993,
Craig Ragg Rl Est Broker
Source: Bay East AOR,MLS#: 41136863
Facts & features
Interior
Bedrooms & bathrooms
- Bedrooms: 3
- Bathrooms: 2
- Full bathrooms: 2
Rooms
- Room types: Main Entry, 3 Bedrooms, 2 Baths, Primary Bedrm Suite - 1, Dining Room, Dining Area
Bathroom
- Features: Shower Over Tub, Stall Shower
Kitchen
- Features: Counter - Solid Surface, Dishwasher, Disposal, Gas Range/Cooktop, Range/Oven Built-in, Refrigerator, Updated Kitchen
Heating
- Forced Air
Cooling
- Central Air
Appliances
- Included: Dishwasher, Gas Range, Range, Refrigerator, Gas Water Heater, Dryer, Washer
- Laundry: Laundry Room
Features
- Penthouse Location, Counter - Solid Surface, Updated Kitchen
- Flooring: Engineered Wood
- Windows: Double Pane Windows
- Has fireplace: No
- Fireplace features: None
- Common walls with other units/homes: End Unit
Interior area
- Total structure area: 1,700
- Total interior livable area: 1,700 sqft
Video & virtual tour
Property
Parking
- Total spaces: 2
- Parking features: Attached, Off Street, Tandem, Garage Door Opener
- Garage spaces: 2
Features
- Levels: One
- Stories: 1
- Exterior features: Unit Faces Common Area
- Pool features: None
Lot
- Size: 0.55 Acres
- Features: Level, No Yard
Details
- Parcel number: 4288344
- Special conditions: Probate Listing
Construction
Type & style
- Home type: Condo
- Architectural style: Contemporary
- Property subtype: Residential, Condominium
Materials
- Brick, Stucco
- Foundation: Slab
- Roof: Unknown
Condition
- Existing
- New construction: No
- Year built: 2004
Utilities & green energy
- Electric: No Solar, 220 Volts in Laundry
- Water: Public
- Utilities for property: Natural Gas Connected
Community & HOA
Community
- Security: Carbon Monoxide Detector(s), Double Strapped Water Heater, Smoke Detector(s)
- Subdivision: City Center
HOA
- Has HOA: Yes
- Amenities included: Greenbelt
- Services included: Common Area Maint, Maintenance Structure, Insurance, Management Fee, Reserve Fund
- HOA fee: $410 monthly
- HOA name: NOT LISTED
- HOA phone: 925-371-5700
Location
- Region: Hayward
Financial & listing details
- Price per square foot: $382/sqft
- Tax assessed value: $780,300
- Price range: $649K - $649K
- Date on market: 6/3/2026
- Listing agreement: Excl Right
- Listing terms: Cash,Conventional,1031 Exchange,FHA
- Electric utility on property: Yes
Estimated market value
$641,500
$609,000 - $674,000
$3,761/mo
Price history
| Date | Event | Price |
|---|---|---|
| 6/23/2026 | Price change | $649,000-5.3%$382/sqft |
Source:  Bay East AOR #41136863 Report a problem Bay East AOR #41136863 Report a problem | ||
| 6/3/2026 | Listed for sale | $685,000-8.7%$403/sqft |
Source: Bay East AOR #41136863 Report a problem | ||
| 9/11/2023 | Sold | $750,000+7.3%$441/sqft |
Source:  MLSListings Inc #ML81938608 Report a problem MLSListings Inc #ML81938608 Report a problem | ||
| 8/23/2023 | Pending sale | $699,000$411/sqft |
Source: MLSListings Inc #ML81938608 Report a problem | ||
| 8/16/2023 | Listed for sale | $699,000+70.5%$411/sqft |
Source: MLSListings Inc #ML81938608 Report a problem | ||
| 4/14/2019 | Listing removed | $2,850$2/sqft |
Source: Zillow Rental Manager Report a problem | ||
| 4/13/2019 | Price change | $2,850-1.6%$2/sqft |
Source: Zillow Rental Manager Report a problem | ||
| 4/2/2019 | Price change | $2,895-3.3%$2/sqft |
Source: Zillow Rental Manager Report a problem | ||
| 3/13/2019 | Listed for rent | $2,995$2/sqft |
Source: Zillow Rental Manager Report a problem | ||
| 3/10/2018 | Listing removed | $2,995$2/sqft |
Source: OneRent Report a problem | ||
| 3/3/2018 | Listed for rent | $2,995+7%$2/sqft |
Source: OneRent Report a problem | ||
| 11/24/2015 | Listing removed | $2,800$2/sqft |
Source: OneRent Report a problem | ||
| 10/31/2015 | Listed for rent | $2,800$2/sqft |
Source: OneRent Report a problem | ||
| 10/29/2015 | Sold | $410,000+2.8%$241/sqft |
Source: Public Record Report a problem | ||
| 9/13/2015 | Listed for sale | $399,000-15.1%$235/sqft |
Source: Owner Report a problem | ||
| 12/10/2004 | Sold | $470,000$276/sqft |
Source: Public Record Report a problem | ||
Public tax history
| Year | Property taxes | Tax assessment |
|---|---|---|
| 2026 | -- | $780,300 +2% |
| 2025 | $9,345 +1% | $765,000 +2% |
| 2024 | $9,256 +56.3% | $750,000 +60.8% |
| 2023 | $5,921 +2% | $466,501 +2% |
| 2022 | $5,807 +0.8% | $457,354 +2% |
| 2021 | $5,761 +1.1% | $448,387 +1% |
| 2020 | $5,698 -0.8% | $443,791 +2% |
| 2019 | $5,744 +9% | $435,091 +2% |
| 2018 | $5,270 | $426,563 +2% |
| 2017 | $5,270 +6.1% | $418,200 +2% |
| 2016 | $4,968 -2.5% | $410,000 -4.9% |
| 2015 | $5,097 +10.7% | $431,000 +7.5% |
| 2014 | $4,606 | $401,000 +11.4% |
| 2013 | -- | $360,000 +35.8% |
| 2012 | -- | $265,000 -8.6% |
| 2011 | -- | $290,000 -6.5% |
| 2010 | -- | $310,000 -20.5% |
| 2009 | -- | $390,000 -21.8% |
| 2008 | -- | $498,551 +2% |
| 2007 | -- | $488,779 +2% |
| 2006 | -- | $479,196 +2% |
| 2005 | -- | $469,800 |
Find assessor info on the county website
Monthly payment
Est. payment
Payment breakdown
Explore the cost of this home by adjusting the details. Changes won't be saved.Climate risks
Neighborhood: 94541
Nearby schools
Schools provided by the listing agent
- District: Hayward (510) 784-2600
Source: Bay East AOR. This data may not be complete. We recommend contacting the local school district to confirm school assignments for this home.

Similar homes
- $718,8883 bd3 ba1.5k sqftNot Listed, Hayward, CA 94541For Sale
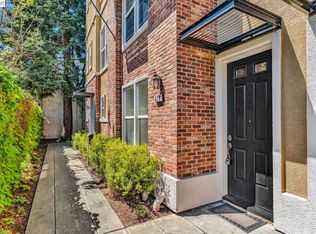 MLS ID #41130569, Gurmukh Maude. Bay East AOR
 - $779,8883 bd4 ba1.8k sqftNot Listed, Hayward, CA 94541For Sale
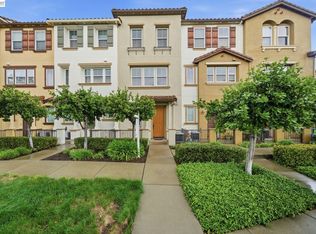 MLS ID #41146233, Carl Medford. Bay East AOR
 - $650,0002 bd3 ba1.5k sqft22859 Charing St, Hayward, CA 94541For Sale
 MLS ID #ML82054405, Khyati Karia. MLSListings Inc
 - $755,0003 bd3 ba1.6k sqftSienna At Parkside, Hayward, CA 94541For Sale
 MLS ID #41141696, Anthonio Chan. Bay East AOR
Local buyer's agents are ready to help
