Skip main navigation
Closed
  • $395,000

    612 Augustus Ln, Mount Holly, NC 28120

    3beds
    2,265sqft
    Single Family Residence
    Built in 2016
    0.19 Acres Lot
    $396,000 Zestimate®
    $174/sqft
    $2,533 Estimated rent

    Home value

    $396,000

    $376,000 - $416,000

    $2,533/mo

    Zestimate® history
    Loading
    Loading...

    Owner options

    List your home for rent

    $2,533/mo

    Rent Zestimate®

    Find your next renter with Zillow Rental Manager. Plus, with online applications, you can quickly screen prospective tenants – for free.

    Learn more

    $2,533/mo

    Rent Zestimate®

    Refinance and save

    $2,852/mo

    Est. payment

    Refinancing to a lower rate could help reduce your monthly payments and save thousands over the life of the loan.

    See today's rates

    $2,852/mo

    Est. payment

    Explore your selling options

    Work with a Zillow partner agent

    Leverage their expertise and Zillow's premium Showcase listings to get your home seen by more buyers.

    Get started

    List with your own agent

    Get your home in front of millions of buyers by listing it on Zillow.

    Learn how to do it

    Sell it yourself

    Take full control of how buyers see your home on Zillow by listing For Sale by Owner (FSBO).

    List your home

    What's special

    Private fully fenced backyardScreened in back porch
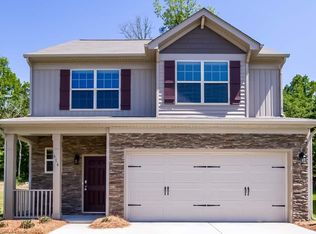
    Welcome home to this beautifully designed 3 bedroom, 2.5 bathroom home offering the perfect combination of comfort, convenience, and flexible living space! The thoughtfully designed floor plan features a primary suite on the main level, providing the ease and privacy of first floor living. The spacious living areas are filled with natural light and flow seamlessly, making the home ideal for both everyday living and entertaining. Upstairs, you'll find a versatile loft that's perfect for a home office, media room, or additional lounge space to fit your lifestyle. Step outside to enjoy the screened in back porch, where you can relax with your morning coffee or unwind in the evening while overlooking the private, fully fenced backyard. With plenty of space for pets, gardening, or outdoor gatherings, this backyard is your own peaceful retreat. Conveniently located, this home offers the best of both worlds, quiet suburban living with easy access to some of the area's top destinations. You're just 15–20 minutes from Uptown Charlotte, Mountain Island Lake, and the U.S. National Whitewater Center, making it easy to enjoy dining, shopping, outdoor recreation, and entertainment. This move-in-ready home offers the space, location, and lifestyle you've been looking for.

    Zillow last checked:

    Listing updated:

    Listed by:

    Ashley Parks ashleyparksrealty@gmail.com,

    RE/MAX Crossroads

    Bought with:

    Laurie Marzano

    1 Percent Lists Greater Charlotte

    Source: Canopy MLS as distributed by MLS GRID,MLS#: 4392680MLS Logo

    Facts & features

    Interior

    Bedrooms & bathrooms
    • Bedrooms: 3
    • Bathrooms: 3
    • Full bathrooms: 2
    • 1/2 bathrooms: 1
    • Main level bedrooms: 1
    Primary bedroom
    • Level: Main
    • Area: 252 Square Feet
    • Dimensions: 18' 0" X 14' 0"
    Bedroom s
    • Level: Upper
    • Area: 169.22 Square Feet
    • Dimensions: 11' 8" X 14' 6"
    Bedroom s
    • Level: Upper
    • Area: 227.31 Square Feet
    • Dimensions: 16' 4" X 13' 11"
    Bathroom full
    • Level: Main
    • Area: 78.05 Square Feet
    • Dimensions: 8' 9" X 8' 11"
    Bathroom half
    • Level: Main
    • Area: 22.86 Square Feet
    • Dimensions: 4' 6" X 5' 1"
    Bathroom full
    • Level: Upper
    • Area: 49.2 Square Feet
    • Dimensions: 4' 11" X 10' 0"
    Breakfast
    • Level: Main
    • Area: 92.24 Square Feet
    • Dimensions: 10' 9" X 8' 7"
    Dining room
    • Level: Main
    • Area: 149.61 Square Feet
    • Dimensions: 11' 7" X 12' 11"
    Kitchen
    • Level: Main
    • Area: 167.04 Square Feet
    • Dimensions: 13' 11" X 12' 0"
    Laundry
    • Level: Main
    Living room
    • Level: Main
    • Area: 452.42 Square Feet
    • Dimensions: 28' 7" X 15' 10"
    Loft
    • Level: Upper
    • Area: 258.21 Square Feet
    • Dimensions: 18' 8" X 13' 10"
    Heating
    • Forced Air, Natural Gas
    Cooling
    • Central Air
    Appliances
    • Included: Dishwasher, Microwave, Oven
    • Laundry: Electric Dryer Hookup, Laundry Room
    Features
    • Has basement: No
    • Fireplace features: Gas, Living Room
    Interior area
    • Total structure area: 2,265
    • Total interior livable area: 2,265 sqft
    • Finished area above ground: 2,265
    • Finished area below ground: 0

    Property

    Parking
    • Total spaces: 2
    • Parking features: Driveway, Attached Garage, Garage on Main Level
    • Attached garage spaces: 2
    • Has uncovered spaces: Yes
    Features
    • Levels: Two
    • Stories: 2
    Lot
    • Size: 0.19 Acres
    Details
    • Parcel number: 224518
    • Zoning: R
    • Special conditions: Standard

    Construction

    Type & style
    • Home type: SingleFamily
    • Property subtype: Single Family Residence
    Materials
    • Vinyl
    • Foundation: Slab
    Condition
    • New construction: No
    • Year built: 2016

    Utilities & green energy

    • Sewer: Public Sewer
    • Water: City

    Community & HOA

    Community
    • Subdivision: Dutchmans Ridge
    HOA
    • Has HOA: Yes
    • HOA fee: $421 annually
    • HOA name: Superior Association Management
    • HOA phone: 704-875-7299
    Location
    • Region: Mount Holly

    Financial & listing details

    • Price per square foot: $174/sqft
    • Tax assessed value: $426,640
    • Annual tax amount: $4,283
    • Date on market: 6/12/2026
    • Cumulative days on market: 6 days
    • Listing terms: Cash,Conventional,FHA,VA Loan
    • Exclusions: Ring Doorbell
    • Road surface type: Concrete, Paved

    Price history

    DateEventPrice
    7/13/2026Sold$395,000-1.3%$174/sqft
    Source: Canopy MLS as distributed by MLS GRID #4392680 Report a problem
    6/12/2026Listed for sale$400,000+72.4%$177/sqft
    Source: Canopy MLS as distributed by MLS GRID #4392680 Report a problem
    12/7/2016Sold$232,000$102/sqft
    Source: Public Record Report a problem

    Public tax history

    YearProperty taxesTax assessment
    2025$4,283 $426,640
    2024$4,283 -1.1%$426,640
    2023$4,330 +31.8%$426,640 +68.2%
    2022$3,285 -1.5%$253,660
    2021$3,336 $253,660
    2020$3,336 -0.8%$253,660
    2019$3,361 +32.9%$253,660 +40.4%
    2018$2,530 $180,679
    2017$2,530 $180,679
    Find assessor info on the county website

    Neighborhood: 28120

    Nearby schools

    GreatSchools rating
    Schools provided by the listing agent
    • Elementary: Pinewood Gaston
    • Middle: Mount Holly
    • High: Stuart W Cramer

    Source: Canopy MLS as distributed by MLS GRID. This data may not be complete. We recommend contacting the local school district to confirm school assignments for this home.

    Get a cash offer in 3 minutes
    Find out how much your home could sell for in as little as 3 minutes with a no-obligation cash offer.
    Estimated market value
    $396,000
    Get a cash offer in 3 minutes
    Find out how much your home could sell for in as little as 3 minutes with a no-obligation cash offer.
    Estimated market value
    $396,000