**Accepting Back Up Offers**Discover contemporary living at its finest in this stunning 4 bedroom, 3 bathroom home nestled within the welcoming embrace of Camden Park Estates. This home, built in 2021, is situated in a prime location with easy access to Hwy 287 and offers the perfect blend of comfort and convenience, making it an ideal choice. A separate home office is situated in the front of the home with plenty of natural light and could be used as a 5th bedroom. The interior design is an open-concept layout that seamlessly connects living, dining, and kitchen spaces. The generously sized primary suite on the first floor is complete with an ensuite bathroom and two large closets, and offers a tranquil escape, while the additional bedrooms upstairs provide flexibility for guest rooms, home offices, or creative spaces. The garage features a charging station for your electric vehicle.
Sold
Price Unknown
612 Avalon Dr, Waxahachie, TX 75165
4beds
2,666sqft
Single Family Residence
Built in 2021
10,018 Square Feet Lot
$377,600 Zestimate®
$--/sqft
$3,011 Estimated rent
Home value
$377,600
$359,000 - $396,000
$3,011/mo
Zestimate® history
Owner options
List your home for rent
$3,011/mo
Rent Zestimate®
Find your next renter with Zillow Rental Manager. Plus, with online applications, you can quickly screen prospective tenants – for free.
$3,011/mo
Rent Zestimate®
Refinance and save
$420/mo
Est. payment
Refinancing to a lower rate could help reduce your monthly payments and save thousands over the life of the loan.
$420/mo
Est. payment
Explore your selling options
Work with a Zillow partner agent
Leverage their expertise and Zillow's premium Showcase listings to get your home seen by more buyers.
Get startedList with your own agent
Get your home in front of millions of buyers by listing it on Zillow.
Learn how to do itSell it yourself
Take full control of how buyers see your home on Zillow by listing For Sale by Owner (FSBO).
List your homeWhat's special
Ensuite bathroom
Zillow last checked:
Listing updated:
Listed by:
Lydia Metcalfe 0759425 469-995-0358,
Keller Williams Realty 972-938-2222
Bought with:
Erica Stegner
Keller Williams Fort Worth
Source: NTREIS,MLS#: 20412940
Facts & features
Interior
Bedrooms & bathrooms
- Bedrooms: 4
- Bathrooms: 3
- Full bathrooms: 2
- 1/2 bathrooms: 1
Primary bedroom
- Features: Walk-In Closet(s)
- Level: First
- Dimensions: 14 x 16
Bedroom
- Features: Walk-In Closet(s)
- Level: Second
- Dimensions: 12 x 10
Bedroom
- Features: Walk-In Closet(s)
- Level: Second
- Dimensions: 12 x 9
Bedroom
- Features: Walk-In Closet(s)
- Level: Second
- Dimensions: 10 x 11
Primary bathroom
- Features: Built-in Features, Granite Counters
- Level: First
- Dimensions: 7 x 12
Dining room
- Level: First
- Dimensions: 15 x 10
Family room
- Level: Second
- Dimensions: 14 x 17
Other
- Features: Built-in Features, Granite Counters
- Level: Second
- Dimensions: 11 x 5
Half bath
- Level: First
- Dimensions: 5 x 6
Kitchen
- Features: Granite Counters, Kitchen Island, Pantry, Walk-In Pantry
- Level: First
- Dimensions: 12 x 17
Laundry
- Level: First
- Dimensions: 9 x 5
Living room
- Level: First
- Dimensions: 16 x 16
Office
- Level: First
- Dimensions: 14 x 11
Heating
- Electric
Cooling
- Electric
Appliances
- Included: Dishwasher, Electric Cooktop, Electric Oven, Electric Water Heater, Microwave, Refrigerator
- Laundry: Washer Hookup, Electric Dryer Hookup
Features
- Double Vanity, Granite Counters, Kitchen Island, Open Floorplan, Pantry, Cable TV, Walk-In Closet(s)
- Flooring: Simulated Wood
- Has basement: No
- Has fireplace: No
Interior area
- Total interior livable area: 2,666 sqft
Property
Parking
- Total spaces: 2
- Parking features: Door-Single, Driveway, Garage Faces Front, Garage, Garage Door Opener, Off Street
- Attached garage spaces: 2
- Has uncovered spaces: Yes
Features
- Levels: Two
- Stories: 2
- Exterior features: Garden
- Pool features: None
- Fencing: Back Yard
Lot
- Size: 10,018 Square Feet
- Features: Sprinkler System
Details
- Parcel number: 284151
- Other equipment: Other
Construction
Type & style
- Home type: SingleFamily
- Architectural style: Traditional,Detached
- Property subtype: Single Family Residence
Materials
- Brick, Stone Veneer
- Foundation: Slab
- Roof: Shingle
Condition
- Year built: 2021
Utilities & green energy
- Sewer: Public Sewer
- Water: Public
- Utilities for property: Sewer Available, Water Available, Cable Available
Community & HOA
Community
- Features: Lake, Sidewalks, Trails/Paths
- Security: Security System, Fire Alarm, Smoke Detector(s)
- Subdivision: Camden Park Estates Ph 3
HOA
- Has HOA: Yes
- Services included: Association Management
- HOA fee: $420 annually
- HOA name: Camden Park
- HOA phone: 972-479-8899
Location
- Region: Waxahachie
Financial & listing details
- Tax assessed value: $400,000
- Annual tax amount: $5,845
- Date on market: 8/24/2023
- Cumulative days on market: 50 days
- Listing terms: Cash,Conventional,FHA,VA Loan
- Exclusions: the refrigerator conveys with the property
Price history
| Date | Event | Price |
|---|---|---|
| 11/14/2023 | Sold | -- |
Source: NTREIS #20412940 Report a problem | ||
| 11/3/2023 | Pending sale | $365,000$137/sqft |
Source: NTREIS #20412940 Report a problem | ||
| 10/13/2023 | Contingent | $365,000$137/sqft |
Source: NTREIS #20412940 Report a problem | ||
| 10/10/2023 | Price change | $365,000-2.7%$137/sqft |
Source: NTREIS #20412940 Report a problem | ||
| 9/22/2023 | Price change | $375,000-6.3%$141/sqft |
Source: NTREIS #20412940 Report a problem | ||
| 8/24/2023 | Listed for sale | $400,000$150/sqft |
Source: NTREIS #20412940 Report a problem | ||
Public tax history
| Year | Property taxes | Tax assessment |
|---|---|---|
| 2025 | $6,388 -2.2% | $400,000 +5.3% |
| 2024 | $6,529 -5.9% | $379,739 -4.4% |
| 2023 | $6,939 +18.7% | $397,197 +53.1% |
| 2022 | $5,845 | $259,458 +764.9% |
| 2021 | -- | $30,000 |
Find assessor info on the county website
Neighborhood: 75165
Nearby homes
- $381,8004 bd3 ba2.5k sqft616 Avalon Dr, Waxahachie, TX 75165Off Market

- $389,6003 bd-- ba2.2k sqft608 Avalon Dr, Waxahachie, TX 75165Off Market
- $376,1004 bd3 ba2.4k sqft613 Quin Ln, Waxahachie, TX 75165Off Market
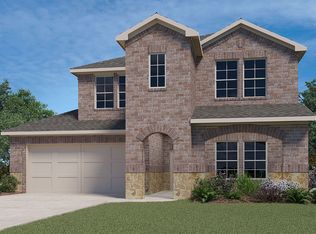
- $366,7004 bd-- ba1.7k sqft609 Quin Ln, Waxahachie, TX 75165Off Market
- $329,9003 bd-- ba2k sqft620 Avalon Dr, Waxahachie, TX 75165Off Market
- $356,1003 bd-- ba2k sqft611 Avalon Dr, Waxahachie, TX 75165Off Market
- $357,0003 bd-- ba2k sqft617 Quin Ln, Waxahachie, TX 75165Off Market
- $363,3004 bd3 ba2.4k sqft609 Avalon Dr, Waxahachie, TX 75165Off Market
Nearby schools
GreatSchools rating
- 2/10Oliver E Clift Elementary SchoolGrades: K-5Distance: 0.3 mi
- 5/10Robbie E Howard Junior High SchoolGrades: 6-8Distance: 1.6 mi
- 5/10Waxahachie High SchoolGrades: 9-12Distance: 5.4 mi
Schools provided by the listing agent
- Elementary: Oliver Clift
- High: Waxahachie
- District: Waxahachie ISD
Source: NTREIS. This data may not be complete. We recommend contacting the local school district to confirm school assignments for this home.
Get a cash offer in 3 minutes
Find out how much your home could sell for in as little as 3 minutes with a no-obligation cash offer.
Estimated market value
$377,600
Get a cash offer in 3 minutes
Find out how much your home could sell for in as little as 3 minutes with a no-obligation cash offer.
Estimated market value
$377,600
- Texas
- Ellis County
- Waxahachie
- 75165
- 612 Avalon Dr
Nearby cities
Nearby neighborhoods
Nearby zip codes
Other Waxahachie Topics
