Skip main navigation
Sold for $457,000
  • Listed by: T.N.G. Real Estate Consultants • Kathy Kampman • Contact: 714-854-7777
    Bought with: Laguna Premier Realty Inc.
    $457,000

    612 Avenida Sevilla Unit A, Laguna Woods, CA 92637

    2beds
    953sqft
    Stock Cooperative
    Built in 1965
    -- sqft lot
    $462,300 Zestimate®
    $480/sqft
    $2,892 Estimated rent

    Home value

    $462,300

    $425,000 - $504,000

    $2,892/mo

    Zestimate® history
    Loading
    Loading...

    Owner options

    List your home for rent

    $2,892/mo

    Rent Zestimate®

    Find your next renter with Zillow Rental Manager. Plus, with online applications, you can quickly screen prospective tenants – for free.

    Learn more

    $2,892/mo

    Rent Zestimate®

    Refinance and save

    $3,246/mo

    Est. payment

    Refinancing to a lower rate could help reduce your monthly payments and save thousands over the life of the loan.

    See today's rates

    $3,246/mo

    Est. payment

    Explore your selling options

    Work with a Zillow partner agent

    Leverage their expertise and Zillow's premium Showcase listings to get your home seen by more buyers.

    Get started

    List with your own agent

    Get your home in front of millions of buyers by listing it on Zillow.

    Learn how to do it

    Sell it yourself

    Take full control of how buyers see your home on Zillow by listing For Sale by Owner (FSBO).

    List your home

    What's special

    Secluded locationPrivate front patioMany windowsCrown moldingRoomy showerWhite wainscotingCentral air and heating
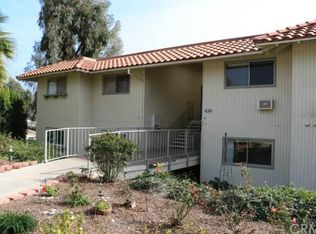
    Welcome to this popular “San Sebastian” floorplan with vaulted ceilings and many windows allowing breezes and light to flow in from every direction. No stairs, no one above or below. With only one shared wall, this home feels like it's your own little private house! It has one of the most secluded locations in Laguna Woods. Quietly situated away from the street and facing a large tree shaded green belt, the view provides peace & serenity especially while sitting out on your private front patio. Also enjoyed from the front courtyard which is shared with two neighbors. All rooms have been freshly painted. Many are accented by beautiful white wainscoting with crown molding, smooth ceilings. Kitchen appliances have been replaced and are in good working order. This is one of the few co-ops units with its own CENTRAL AIR & HEATING. The primary Bathroom has a beautiful roomy shower. Washer & dryer are in the hall closet and are included. The assigned Carport (#1) with locked storage is only a short walk away. Laguna Woods Village residents enjoy a vibrant lifestyle with a 27-hole championship golf course, a 9-hole executive par 3 course, clubhouses, swimming pools, horse stables, pickleball, tennis courts, lawn bowling, gyms, gardening centers, artist studios, computer workrooms and classes + over 200 clubs and organizations. Cash only purchase on these co-ops and buyers need to be approved by the HOA. Click or copy this link to see community amenities; https://lagunawoodsvillage.com/about/all-amenities/

    Zillow last checked:

    Listing updated:

    Listed by:

    Kathy Kampman DRE #00557236 714-854-7777,

    T.N.G. Real Estate Consultants

    Bought with:

    Donna Empfield, DRE #01386605

    Laguna Premier Realty Inc.

    Source: CRMLS,MLS#: PW25250672MLS LogoOriginating MLS: California Regional MLS

    Facts & features

    Interior

    Bedrooms & bathrooms
    • Bedrooms: 2
    • Bathrooms: 2
    • Full bathrooms: 1
    • 3/4 bathrooms: 1
    • Main level bathrooms: 2
    • Main level bedrooms: 2
    Rooms
    • Room types: Bedroom, Kitchen, Primary Bathroom, Primary Bedroom
    Primary bedroom
    • Features: Main Level Primary
    Bedroom
    • Features: All Bedrooms Down
    Bedroom
    • Features: Bedroom on Main Level
    Kitchen
    • Features: Remodeled, Updated Kitchen
    Heating
    • Central
    Cooling
    • Central Air
    Appliances
    • Included: Dishwasher, Electric Oven, Electric Range, Electric Water Heater, Refrigerator, Washer
    • Laundry: Washer Hookup, Inside, Stacked
    Features
    • Block Walls, Crown Molding, Granite Counters, High Ceilings, Country Kitchen, Paneling/Wainscoting, Recessed Lighting, All Bedrooms Down, Bedroom on Main Level, Main Level Primary
    • Has fireplace: No
    • Fireplace features: None
    • Common walls with other units/homes: 1 Common Wall
    Interior area
    • Total interior livable area: 953 sqft

    Property

    Parking
    • Total spaces: 1
    • Parking features: Assigned, Detached Carport, On Street
    • Carport spaces: 1
    Accessibility
    • Accessibility features: Safe Emergency Egress from Home, No Stairs, Parking, Accessible Doors
    Features
    • Levels: One
    • Stories: 1
    • Entry location: ground
    • Patio & porch: Front Porch, Patio, Tile
    • Pool features: Community, Association
    • Has spa: Yes
    • Spa features: Community, Heated, In Ground
    • Has view: Yes
    • View description: Park/Greenbelt, Trees/Woods
    Details
    • Additional structures: Storage, Stable(s)
    • Special conditions: Trust
    • Horse amenities: Riding Trail

    Construction

    Type & style
    • Home type: Cooperative
    • Property subtype: Stock Cooperative
    • Attached to another structure: Yes
    Materials
    • Drywall
    • Foundation: Slab
    Condition
    • Updated/Remodeled
    • New construction: No
    • Year built: 1965

    Utilities & green energy

    • Sewer: Public Sewer
    • Water: Public

    Community & HOA

    Community
    • Features: Golf, Hiking, Horse Trails, Stable(s), Storm Drain(s), Street Lights, Sidewalks, Water Sports, Gated, Pool
    • Security: Fire Detection System, Gated Community, Gated with Attendant, 24 Hour Security, Smoke Detector(s), Security Guard
    • Senior community: Yes
    HOA
    • Has HOA: Yes
    • Amenities included: Bocce Court, Billiard Room, Clubhouse, Controlled Access, Sport Court, Dog Park, Fitness Center, Golf Course, Maintenance Grounds, Game Room, Horse Trails, Meeting Room, Meeting/Banquet/Party Room, Maintenance Front Yard, Outdoor Cooking Area, Picnic Area, Paddle Tennis, Playground, Pickleball, Pool, Pets Allowed
    • Services included: Sewer
    • HOA fee: $761 monthly
    • HOA name: United Mutual
    • HOA phone: 949-597-4200
    Location
    • Region: Laguna Woods

    Financial & listing details

    • Price per square foot: $480/sqft
    • Date on market: 11/11/2025
    • Cumulative days on market: 2 days
    • Listing terms: Cash
    • Inclusions: Washer/ Dryer & Refrigerator
    • Road surface type: Paved

    Price history

    DateEventPrice
    12/29/2025Sold$457,000+21.9%$480/sqft
    Source: CRMLS #PW25250672 Report a problem
    12/12/2025Pending sale$375,000$393/sqft
    Source: CRMLS #PW25250672 Report a problem
    11/14/2025Contingent$375,000$393/sqft
    Source: CRMLS #PW25250672 Report a problem
    11/11/2025Listed for sale$375,000+56.9%$393/sqft
    Source: CRMLS #PW25250672 Report a problem
    5/27/2011Listing removed$239,000$251/sqft
    Source: Laguna Woods Properties #S655405 Report a problem
    4/17/2011Listed for sale$239,000$251/sqft
    Source: Laguna Woods Properties #S655405 Report a problem

    Public tax history

    Tax history is unavailable.

    Neighborhood: 92637

    Nearby schools

    GreatSchools rating
    Get pre-qualified for a loan
    At Zillow Home Loans, we can pre-qualify you in as little as 5 minutes with no impact to your credit score.

    An equal housing lender. NMLS #10287.