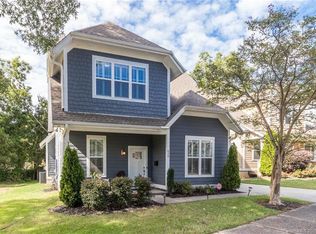
Located in one of Charlotte’s most desirable zip codes, this Craftsman-style gem offers the perfect mix of historic charm and modern comfort. The main floor includes a private bedroom and full bath, ideal for guests or a home office. The open-concept layout features a spacious great room with a gas fireplace, flowing into a well-appointed kitchen with a gas range, island, stainless steel appliances, wine cabinet, and beverage fridge. Step outside to a private backyard with turf grass, fire pit, and views of the Uptown skyline. Upstairs, enjoy a spacious primary suite with a newly designed custom closet, plus two bedrooms with a Jack & Jill bath and access to a picturesque balcony perfect for morning coffee or an evening breeze. Just minutes from Uptown, the Greenway, top hospitals, shopping, and dining—this is a rare opportunity to enjoy quiet living with convenient access to everything Charlotte has to offer.
Closed
Street View
$1,025,000
612 Baldwin Ave, Charlotte, NC 28204
4beds
2,906sqft
Single Family Residence
Built in 2014
0.12 Acres Lot
$1,030,700 Zestimate®
$353/sqft
$3,869 Estimated rent
Home value
$1,030,700
$948,000 - $1.11M
$3,869/mo
Zestimate® history
Owner options
List your home for rent
$3,869/mo
Rent Zestimate®
Find your next renter with Zillow Rental Manager. Plus, with online applications, you can quickly screen prospective tenants – for free.
$3,869/mo
Rent Zestimate®
Refinance and save
$6,107/mo
Est. payment
Refinancing to a lower rate could help reduce your monthly payments and save thousands over the life of the loan.
$6,107/mo
Est. payment
Explore your selling options
Work with a Zillow partner agent
Leverage their expertise and Zillow's premium Showcase listings to get your home seen by more buyers.
Get startedList with your own agent
Get your home in front of millions of buyers by listing it on Zillow.
Learn how to do itSell it yourself
Take full control of how buyers see your home on Zillow by listing For Sale by Owner (FSBO).
List your homeWhat's special
Gas fireplacePrivate backyardWell-appointed kitchenPicturesque balconyTurf grassGas rangeBeverage fridge
Zillow last checked:
Listing updated:
Listed by:
Tinique Hall tinique@hendersonventuresinc.com,
Henderson Ventures INC
Bought with:
Anitra Meeks
NorthGroup Real Estate LLC
Source: Canopy MLS as distributed by MLS GRID,MLS#: 4244539
Facts & features
Interior
Bedrooms & bathrooms
- Bedrooms: 4
- Bathrooms: 3
- Full bathrooms: 3
- Main level bedrooms: 1
Primary bedroom
- Features: Ceiling Fan(s), Walk-In Closet(s)
- Level: Upper
Bedroom s
- Features: Ceiling Fan(s)
- Level: Main
Bedroom s
- Level: Upper
Bedroom s
- Level: Upper
Dining room
- Level: Main
Kitchen
- Features: Kitchen Island
- Level: Main
Laundry
- Level: Upper
Living room
- Level: Main
Heating
- Heat Pump
Cooling
- Ceiling Fan(s), Central Air
Appliances
- Included: Bar Fridge, Dishwasher, Disposal, Exhaust Fan, Gas Range
- Laundry: Electric Dryer Hookup, Laundry Room, Upper Level
Features
- Drop Zone, Kitchen Island, Open Floorplan, Pantry, Walk-In Closet(s)
- Flooring: Vinyl
- Has basement: No
- Fireplace features: Family Room
Interior area
- Total structure area: 2,906
- Total interior livable area: 2,906 sqft
- Finished area above ground: 2,906
- Finished area below ground: 0
Property
Parking
- Total spaces: 1
- Parking features: Driveway, Detached Garage, Garage on Main Level
- Garage spaces: 1
- Has uncovered spaces: Yes
Features
- Levels: Two
- Stories: 2
- Patio & porch: Balcony, Front Porch, Patio
- Exterior features: Fire Pit
- Fencing: Back Yard
Lot
- Size: 0.12 Acres
- Features: Level
Details
- Parcel number: 12521614
- Zoning: N1-D
- Special conditions: Standard
Construction
Type & style
- Home type: SingleFamily
- Property subtype: Single Family Residence
Materials
- Hardboard Siding
- Foundation: Slab
Condition
- New construction: No
- Year built: 2014
Utilities & green energy
- Sewer: Public Sewer
- Water: City
Community & HOA
Community
- Features: Playground, Recreation Area, Sidewalks, Street Lights
- Security: Carbon Monoxide Detector(s), Security System, Smoke Detector(s)
- Subdivision: Cherry
Location
- Region: Charlotte
Financial & listing details
- Price per square foot: $353/sqft
- Tax assessed value: $802,100
- Annual tax amount: $6,325
- Date on market: 4/11/2025
- Cumulative days on market: 2 days
- Listing terms: Cash,Conventional,VA Loan
- Road surface type: Concrete, Paved
Price history
| Date | Event | Price |
|---|---|---|
| 5/29/2025 | Sold | $1,025,000+2.5%$353/sqft |
Source:  Canopy MLS as distributed by MLS GRID #4244539 Report a problem Canopy MLS as distributed by MLS GRID #4244539 Report a problem | ||
| 5/7/2025 | Pending sale | $999,999$344/sqft |
Source: Canopy MLS as distributed by MLS GRID #4244539 Report a problem | ||
| 4/11/2025 | Listed for sale | $999,999$344/sqft |
Source: Canopy MLS as distributed by MLS GRID #4244539 Report a problem | ||
| 11/3/2024 | Listing removed | $999,999$344/sqft |
Source: Canopy MLS as distributed by MLS GRID #4185390 Report a problem | ||
| 11/2/2024 | Price change | $999,999-2.4%$344/sqft |
Source: Canopy MLS as distributed by MLS GRID #4185390 Report a problem | ||
| 10/15/2024 | Price change | $1,025,000-2.4%$353/sqft |
Source: Canopy MLS as distributed by MLS GRID #4185390 Report a problem | ||
| 9/21/2024 | Listed for sale | $1,050,000+96.3%$361/sqft |
Source: Canopy MLS as distributed by MLS GRID #4185390 Report a problem | ||
| 3/27/2015 | Sold | $535,000+1.9%$184/sqft |
Source: Public Record Report a problem | ||
| 8/23/2014 | Listed for sale | $525,000+2988.2%$181/sqft |
Source: Savvy + Co Real Estate (Savvy and Company Real Estate) #3030492 Report a problem | ||
| 8/17/1999 | Sold | $17,000$6/sqft |
Source: Public Record Report a problem | ||
Public tax history
| Year | Property taxes | Tax assessment |
|---|---|---|
| 2025 | $6,325 +1.6% | $802,100 |
| 2024 | $6,227 +3.4% | $802,100 |
| 2023 | $6,023 -3.9% | $802,100 +26% |
| 2022 | $6,267 +0.2% | $636,400 |
| 2021 | $6,256 +0.1% | $636,400 |
| 2020 | $6,248 +0.3% | $636,400 |
| 2019 | $6,233 +9.9% | $636,400 +49.2% |
| 2018 | $5,669 +1.7% | $426,500 0% |
| 2017 | $5,574 | $426,600 +99.3% |
| 2016 | $5,574 | $214,100 +155.8% |
| 2015 | $5,574 +390.2% | $83,700 |
| 2014 | $1,137 | -- |
| 2013 | -- | $180,800 -0.6% |
| 2012 | -- | $181,800 |
| 2011 | -- | $181,800 +167% |
| 2010 | -- | $68,100 |
| 2009 | -- | $68,100 |
| 2008 | -- | $68,100 |
| 2007 | -- | $68,100 |
| 2006 | -- | $68,100 |
| 2005 | -- | $68,100 |
| 2004 | -- | $68,100 |
| 2003 | -- | $68,100 +51.5% |
| 2002 | -- | $44,950 |
| 2001 | -- | $44,950 |
| 2000 | -- | $44,950 |
Find assessor info on the county website
Neighborhood: Cherry
Nearby homes
- $917,7003 bd3 ba2.4k sqft616 Baldwin Ave, Charlotte, NC 28204Off Market
- $452,2003 bd1 ba1.2k sqft608 Baldwin Ave, Charlotte, NC 28204Off Market

- $1,008,5005 bd4 ba2.9k sqft620 Baldwin Ave, Charlotte, NC 28204Off Market
- $344,1002 bd1 ba795 sqft615 S Torrence St, Charlotte, NC 28204Off Market
- $405,3003 bd1 ba983 sqft617 S Torrence St, Charlotte, NC 28204Off Market
- $315,0004,517 Square Feet609 S Torrence St, Charlotte, NC 28204Off Market
- $408,2002 bd1 ba963 sqft621 S Torrence St, Charlotte, NC 28204Off Market
- $350,000-- bd-- ba-- sqft600 Baldwin Ave, Charlotte, NC 28204Off Market
Nearby schools
GreatSchools rating
- 9/10Eastover ElementaryGrades: K-5Distance: 1.1 mi
- 4/10Sedgefield MiddleGrades: 6-8Distance: 1.5 mi
- 7/10Myers Park HighGrades: 9-12Distance: 2.6 mi
Schools provided by the listing agent
- Elementary: Eastover
- Middle: Sedgefield
- High: Myers Park
Source: Canopy MLS as distributed by MLS GRID. This data may not be complete. We recommend contacting the local school district to confirm school assignments for this home.
Get a cash offer in 3 minutes
Find out how much your home could sell for in as little as 3 minutes with a no-obligation cash offer.
Estimated market value
$1,030,700
Get a cash offer in 3 minutes
Find out how much your home could sell for in as little as 3 minutes with a no-obligation cash offer.
Estimated market value
$1,030,700
- North Carolina
- Mecklenburg County
- Charlotte
- 28204
- Cherry
- 612 Baldwin Ave
Nearby cities
Nearby neighborhoods
Nearby zip codes
Other Charlotte Topics
