No HOA • No CDD • No Deed Restrictions • Under $300,000 • Over ¼ Acre in South Brandon Affordable homes with this much land and no HOA, no CDD, and no deed restrictions are becoming increasingly hard to find. Situated on an oversized ¼+ acre pie-shaped lot in the established Southwood Hills community, this 3-bedroom, 2-bath home offers approximately 1,313 square feet of comfortable living space in a convenient South Brandon location. Inside, you'll find a remodeled kitchen featuring stainless steel appliances, abundant cabinetry, natural wood doors and trim, and wood flooring throughout the foyer, dinette, and kitchen. Ceiling fans in the living room and all bedrooms provide added comfort. The primary bathroom has been updated with a remodeled vanity and a walk-in shower, while the secondary bathroom features an updated vanity and a tub/shower combination. The screened and covered lanai overlooks a spacious, fully fenced backyard with plenty of room for pets, gardening, outdoor entertaining, or future additions. An oversized garage includes a partially converted office or storage room with its own wall air conditioner, while still offering valuable storage space. An inside laundry room with built-in cabinets adds everyday convenience. Located just minutes from shopping, dining, parks, entertainment, and major commuter routes, this home offers exceptional value for first-time buyers, investors, or anyone looking to personalize a home and build equity in a sought-after Brandon location. Don't miss this rare chance to own over a quarter acre in South Brandon for under $300,000 with the flexibility to truly make it your own. Roof 2017. HVAC 2018 and Hot Water Heater 2017.
Sold for $305,000
Zestimate®
$305,000
612 BARKFIELD LOOP, BRANDON, FL 33511
3beds
1,313sqft
Single Family Residence
Built in 1972
0.29 Acres Lot
$305,000 Zestimate®
$232/sqft
$2,242 Estimated rent
Home value
$305,000
$287,000 - $326,000
$2,242/mo
Zestimate® history
Owner options
List your home for rent
$2,242/mo
Rent Zestimate®
Find your next renter with Zillow Rental Manager. Plus, with online applications, you can quickly screen prospective tenants – for free.
$2,242/mo
Rent Zestimate®
Refinance and save
$2,174/mo
Est. payment
Refinancing to a lower rate could help reduce your monthly payments and save thousands over the life of the loan.
$2,174/mo
Est. payment
Explore your selling options
Work with a Zillow partner agent
Leverage their expertise and Zillow's premium Showcase listings to get your home seen by more buyers.
Get startedList with your own agent
Get your home in front of millions of buyers by listing it on Zillow.
Learn how to do itSell it yourself
Take full control of how buyers see your home on Zillow by listing For Sale by Owner (FSBO).
List your homeWhat's special
Screened and covered lanaiSpacious fully fenced backyardRemodeled kitchenStainless steel appliancesAbundant cabinetry
Zillow last checked:
Listing updated:
Listed by:
Jennifer Fieo 813-494-4873,
RE/MAX REALTY UNLIMITED 813-684-0016
Bought with:
Keithroy Demming, 3381825
PEOPLE'S CHOICE REALTY SVC LLC
Source: Stellar MLS,MLS#: TB8532323 Originating MLS: Suncoast Tampa
Originating MLS: Suncoast Tampa
Facts & features
Interior
Bedrooms & bathrooms
- Bedrooms: 3
- Bathrooms: 2
- Full bathrooms: 2
Rooms
- Room types: Den/Library/Office, Dining Room, Living Room, Utility Room
Primary bedroom
- Features: Dual Closets
- Level: First
- Area: 221 Square Feet
- Dimensions: 17x13
Bedroom 2
- Features: Built-in Closet
- Level: First
- Area: 120 Square Feet
- Dimensions: 12x10
Bedroom 3
- Features: Built-in Closet
- Level: First
- Area: 132 Square Feet
- Dimensions: 12x11
Primary bathroom
- Level: First
- Area: 40 Square Feet
- Dimensions: 5x8
Bathroom 2
- Level: First
- Area: 32 Square Feet
- Dimensions: 8x4
Den
- Level: First
- Area: 132 Square Feet
- Dimensions: 12x11
Dining room
- Level: First
- Area: 165 Square Feet
- Dimensions: 15x11
Kitchen
- Level: First
- Area: 104 Square Feet
- Dimensions: 8x13
Living room
- Level: First
- Area: 260 Square Feet
- Dimensions: 20x13
Utility room
- Level: First
- Area: 88 Square Feet
- Dimensions: 8x11
Heating
- Central, Electric, Heat Pump
Cooling
- Central Air
Appliances
- Included: Dishwasher, Disposal, Dryer, Microwave, Range, Refrigerator, Washer
- Laundry: Electric Dryer Hookup, Inside, Laundry Room, Washer Hookup
Features
- Ceiling Fan(s), Thermostat
- Flooring: Carpet, Vinyl, Hardwood
- Doors: Sliding Doors
- Has fireplace: No
Interior area
- Total structure area: 2,037
- Total interior livable area: 1,313 sqft
Property
Parking
- Total spaces: 2
- Parking features: Driveway, Garage Door Opener
- Attached garage spaces: 2
- Has uncovered spaces: Yes
- Details: Garage Dimensions: 19x21
Features
- Levels: One
- Stories: 1
- Patio & porch: Covered, Front Porch, Rear Porch, Screened
- Exterior features: Lighting, Private Mailbox, Private Yard, Sidewalk
- Fencing: Wood
Lot
- Size: 0.29 Acres
- Dimensions: 83 x 150
- Features: In County, Landscaped, Sidewalk
- Residential vegetation: Mature Landscaping, Oak Trees, Trees/Landscaped
Details
- Parcel number: U0330202MU00000100022.0
- Zoning: RSC-6
- Special conditions: None
Construction
Type & style
- Home type: SingleFamily
- Architectural style: Ranch
- Property subtype: Single Family Residence
Materials
- Block
- Foundation: Slab
- Roof: Shingle
Condition
- New construction: No
- Year built: 1972
Utilities & green energy
- Sewer: Public Sewer
- Water: Public
- Utilities for property: BB/HS Internet Available, Cable Available, Electricity Connected, Fiber Optics, Phone Available, Public, Sewer Connected, Street Lights, Underground Utilities, Water Connected
Community & HOA
Community
- Security: Smoke Detector(s)
- Pet fee: $0 monthly
- Subdivision: SOUTHWOOD HILLS UNIT 06
HOA
- Has HOA: No
Location
- Region: Brandon
Financial & listing details
- Price per square foot: $232/sqft
- Tax assessed value: $228,922
- Annual tax amount: $1,298
- Date on market: 7/24/2026
- Cumulative days on market: 4 days
- Listing terms: Cash,Conventional,FHA,VA Loan
- Ownership: Fee Simple
- Total actual rent: 0
- Electric utility on property: Yes
- Road surface type: Paved, Asphalt
Price history
| Date | Event | Price |
|---|---|---|
| 8/28/2026 | Sold | $305,000+1.8%$232/sqft |
Source:  Stellar MLS #TB8532323 Report a problem Stellar MLS #TB8532323 Report a problem | ||
| 8/11/2026 | Listed for sale | $299,500$228/sqft |
Source: Stellar MLS #TB8532323 Report a problem | ||
| 7/28/2026 | Contingent | $299,500$228/sqft |
Source: Stellar MLS #TB8532323 Report a problem | ||
| 7/24/2026 | Listed for sale | $299,500$228/sqft |
Source: Stellar MLS #TB8532323 Report a problem | ||
Public tax history
| Year | Property taxes | Tax assessment |
|---|---|---|
| 2025 | $1,298 +8.5% | $87,768 +2.9% |
| 2024 | $1,196 +6.4% | $85,294 +3% |
| 2023 | $1,124 +11.8% | $82,810 +3% |
| 2022 | $1,005 +3.2% | $80,398 +3% |
| 2021 | $975 +7.7% | $78,056 +1.4% |
| 2020 | $905 +8.1% | $76,978 +2.3% |
| 2019 | $837 | $75,247 +1.9% |
| 2018 | $837 +4.4% | $73,844 -36.9% |
| 2017 | $802 +0.8% | $116,989 +65.2% |
| 2016 | $795 +1.9% | $70,837 +2.3% |
| 2015 | $781 -14.4% | $69,225 +0.8% |
| 2014 | $912 | $68,676 +1.5% |
| 2013 | $912 -5.4% | $67,661 -4.7% |
| 2012 | $963 -1.6% | $70,963 -2.3% |
| 2011 | $979 +2% | $72,655 +1.5% |
| 2010 | $959 +2% | $71,581 +2.7% |
| 2009 | $941 +1.1% | $69,699 +0.1% |
| 2008 | $931 -16.1% | $69,629 +3% |
| 2007 | $1,110 -2.1% | $67,601 +2.5% |
| 2006 | $1,134 +1.2% | $65,952 +3% |
| 2005 | $1,121 | $64,031 +3% |
| 2004 | -- | $62,166 +1.9% |
| 2003 | -- | $61,007 +2.4% |
| 2002 | -- | $59,577 +1.6% |
| 2001 | -- | $58,639 -12.4% |
| 2000 | $991 | $66,956 |
Find assessor info on the county website
Neighborhood: 33511
Nearby homes
- $333,2003 bd2 ba1.4k sqft610 Barkfield Loop, Brandon, FL 33511Off Market
- $336,6004 bd2 ba1.4k sqft614 Barkfield Loop, Brandon, FL 33511Off Market
- $348,8003 bd2 ba1.7k sqft608 Barkfield Loop, Brandon, FL 33511Off Market
- $348,5003 bd2 ba1.3k sqft616 Barkfield Loop, Brandon, FL 33511Off Market
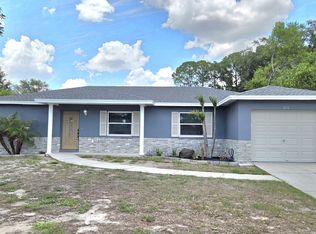
- $360,9004 bd2 ba1.9k sqft2706 Bellwood Dr, Brandon, FL 33511Off Market
- $323,6003 bd2 ba1.3k sqft607 Barkfield Loop, Brandon, FL 33511Off Market
- $453,3004 bd3 ba2.4k sqft2708 Bellwood Dr, Brandon, FL 33511Off Market
- $319,0002 bd1 ba1.2k sqft2704 Bellwood Dr, Brandon, FL 33511Sold
Nearby schools
GreatSchools rating
- 3/10Kingswood Elementary SchoolGrades: PK-5Distance: 0.6 mi
- 2/10Rodgers Middle SchoolGrades: 6-8Distance: 4.2 mi
- 3/10Brandon High SchoolGrades: 9-12Distance: 2.8 mi
Schools provided by the listing agent
- Elementary: Kingswood-HB
- Middle: Rodgers-HB
- High: Brandon-HB
Source: Stellar MLS. This data may not be complete. We recommend contacting the local school district to confirm school assignments for this home.
Get a cash offer in 3 minutes
Find out how much your home could sell for in as little as 3 minutes with a no-obligation cash offer.
Estimated market value
$305,000
Get a cash offer in 3 minutes
Find out how much your home could sell for in as little as 3 minutes with a no-obligation cash offer.
Estimated market value
$305,000
- Florida
- Hillsborough County
- Brandon
- 33511
- 612 BARKFIELD LOOP
