Welcome Home To This Spacious 3-bedroom, 3-full-bath Ranch Located In The Amherst School District! This Home Offers A Comfortable And Functional Layout Featuring A Welcoming Living Room With A Vaulted Ceiling And Fireplace, A Separate Dining Room, And An Eat-in Kitchen With Plenty Of Space For Everyday Meals And Gatherings. All Kitchen Appliances Remain.the Primary Suite Is Thoughtfully Situated In Its Own Private Area Of The Home And Features A Spacious Ensuite Bath With A Tub/shower Combination. For Added Convenience, The Laundry Is Located On The Main Level, And Both The Washer And Dryer Remain.the Full Basement Offers An Abundance Of Additional Space For Storage, Hobbies, A Home Gym, Recreation Area, Or Future Finishing Possibilities. A Finished Full Bathroom Is Also Conveniently Located In The Basement.outside, Relax On The Covered Front Porch Or Enjoy Entertaining On The Rear Deck Overlooking The Backyard. With Convenient One-floor Living, Generous Living Space, Three Full Bathrooms, Main-level Laundry, And A Full Basement, This Ranch Offers Plenty Of Room To Make It Your Own. Schedule Your Private Showing Today!
For sale
$310,000
612 Bayberry Rd, Lorain, OH 44053
3beds
1,943sqft
Single Family Residence
Built in 1999
9,147 Square Feet Lot
$307,600 Zestimate®
$160/sqft
$-- HOA
What's special
Generous living spaceCovered front porchSeparate dining roomAll kitchen appliances remain
- 9 days
- 971
- 67
Likely to sell faster than
Zillow last checked:
Listing updated:
Listed by:
Jacqueline Jakacki 440-842-7200 jacki@your2020group.com,
RE/MAX Above & Beyond
Source: Firelands MLS,MLS#: 20263834Originating MLS: Firelands MLS
Facts & features
Interior
Bedrooms & bathrooms
- Bedrooms: 3
- Bathrooms: 3
- Full bathrooms: 3
Primary bedroom
- Area: 0
- Dimensions: 0 x 0
Bedroom 2
- Area: 0
- Dimensions: 0 x 0
Bedroom 3
- Area: 0
- Dimensions: 0 x 0
Bedroom 4
- Area: 0
- Dimensions: 0 x 0
Bedroom 5
- Area: 0
- Dimensions: 0 x 0
Bathroom
- Level: Main
Bathroom 1
- Level: Main
Bathroom 2
- Level: Lower
Dining room
- Area: 0
- Dimensions: 0 x 0
Family room
- Area: 0
- Dimensions: 0 x 0
Kitchen
- Area: 0
- Dimensions: 0 x 0
Living room
- Area: 0
- Dimensions: 0 x 0
Heating
- Gas, Forced Air
Cooling
- Central Air
Appliances
- Included: Dishwasher, Dryer, Microwave, Range, Wall Oven, Washer
- Laundry: None
Features
- Basement: Full
Interior area
- Total structure area: 1,943
- Total interior livable area: 1,943 sqft
Property
Parking
- Total spaces: 2
- Parking features: Attached
- Attached garage spaces: 2
Features
- Levels: One
- Stories: 1
Lot
- Size: 9,147 Square Feet
- Dimensions: 70 x 130
Details
- Parcel number: 0500080103041
Construction
Type & style
- Home type: SingleFamily
- Property subtype: Single Family Residence
Materials
- Vinyl Siding
- Foundation: Basement
- Roof: Asphalt,Fiberglass
Condition
- Year built: 1999
Utilities & green energy
- Electric: ON
- Sewer: Public Sewer
- Water: Public
Community & HOA
Community
- Subdivision: Lorain
Location
- Region: Lorain
Financial & listing details
- Price per square foot: $160/sqft
- Tax assessed value: $265,920
- Annual tax amount: $3,032
- Price range: $310K - $310K
- Date on market: 9/23/2026
- Date available: 01/01/1800
Estimated market value
$307,600
$292,000 - $323,000
$2,177/mo
Price history
| Date | Event | Price |
|---|---|---|
| 9/23/2026 | Listed for sale | $310,000+51.2%$160/sqft |
Source:  MLS Now #5247345 Report a problem MLS Now #5247345 Report a problem | ||
| 10/6/2006 | Sold | $205,000+561.3%$106/sqft |
Source: Public Record Report a problem | ||
| 6/16/1998 | Sold | $31,000$16/sqft |
Source: Public Record Report a problem | ||
Public tax history
| Year | Property taxes | Tax assessment |
|---|---|---|
| 2025 | $3,052 -11.8% | $93,070 |
| 2024 | $3,461 +11% | $93,070 +28.5% |
| 2023 | $3,118 +3.5% | $72,450 |
| 2022 | $3,012 -0.2% | $72,450 |
| 2021 | $3,020 +3.2% | $72,450 +14.2% |
| 2020 | $2,926 +2% | $63,440 |
| 2019 | $2,870 -0.5% | $63,440 0% |
| 2018 | $2,884 +16% | $63,450 +18.8% |
| 2017 | $2,487 +0.7% | $53,410 |
| 2016 | $2,469 +3.5% | $53,410 |
| 2015 | $2,386 -0.3% | $53,410 |
| 2014 | $2,393 -0.3% | $53,410 |
| 2013 | $2,400 +2.1% | $53,410 |
| 2012 | $2,352 | $53,410 -68.7% |
| 2011 | -- | $170,600 |
| 2010 | -- | -- |
| 2009 | -- | -- |
| 2008 | $2,391 +16.7% | -- |
| 2007 | $2,048 -13.9% | -- |
| 2006 | $2,380 -5.9% | -- |
| 2005 | $2,530 +3% | -- |
| 2004 | $2,455 +2.1% | -- |
| 2003 | $2,404 +4% | -- |
| 2002 | $2,311 -3.8% | -- |
| 2001 | $2,403 +5.5% | -- |
| 2000 | $2,276 | -- |
Find assessor info on the county website
Monthly payment
Est. payment
Payment breakdown
Explore the cost of this home by adjusting the details. Changes won't be saved.Climate risks
Neighborhood: 44053
Nearby schools
Schools provided by the listing agent
- District: Lorain
Source: Firelands MLS. This data may not be complete. We recommend contacting the local school district to confirm school assignments for this home.
Similar homes
- $299,9003 bd2 ba1.7k sqft5207 Gargasz Dr, Lorain, OH 44053For Sale
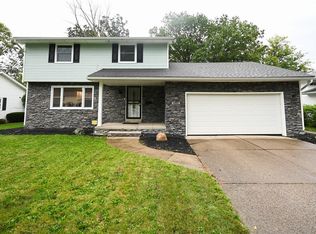 MLS ID #5246760, Serge El Helou, Keller Williams Elevate. MLS Now
 - $299,9993 bd2 ba1.6k sqft2711 W 39th St, Lorain, OH 44053For Sale
 MLS ID #5240725, Glen G Whitten, Ohio Property Group, LLC. MLS Now
 - $314,9003 bd2 ba1.6k sqft4201 Brooks Ct, Lorain, OH 44053For Sale
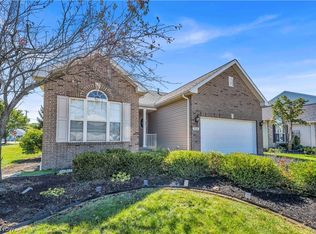 MLS ID #5245150, Michael Azzam, RE/MAX Haven Realty. MLS Now
 - $268,0003 bd2 ba1.6k sqft5636 Cherrywood Dr, Lorain, OH 44053For Sale By Owner

